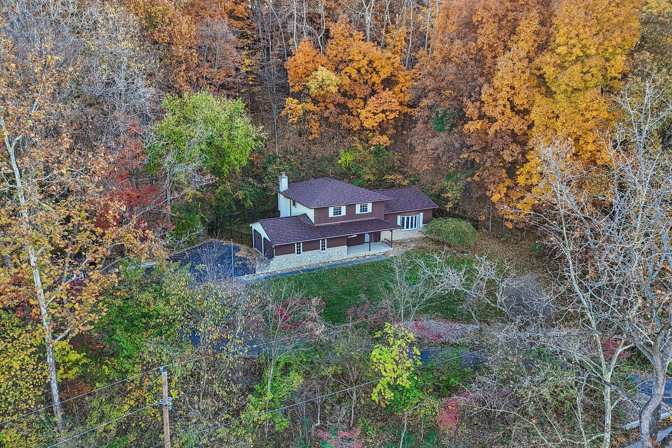
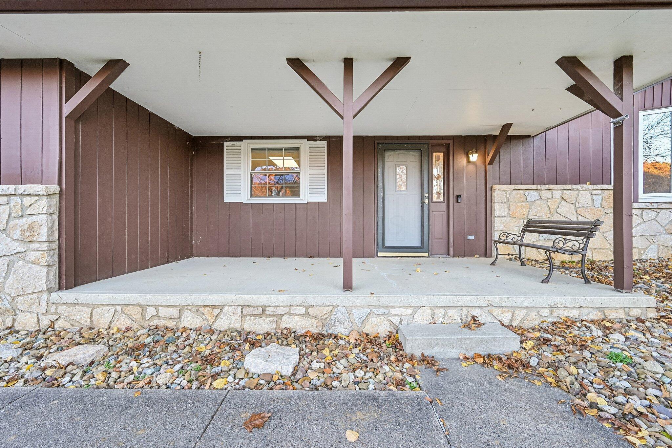
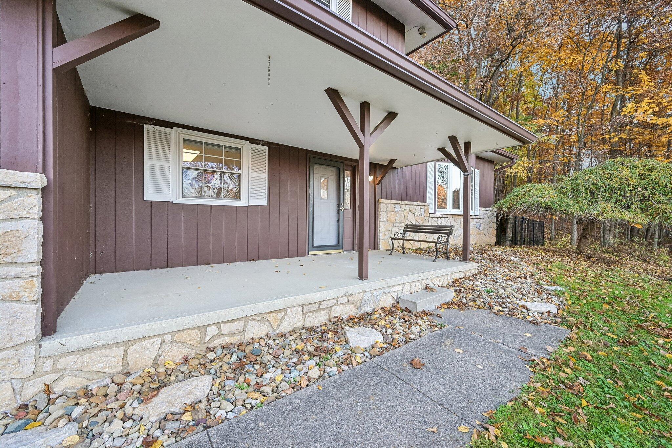
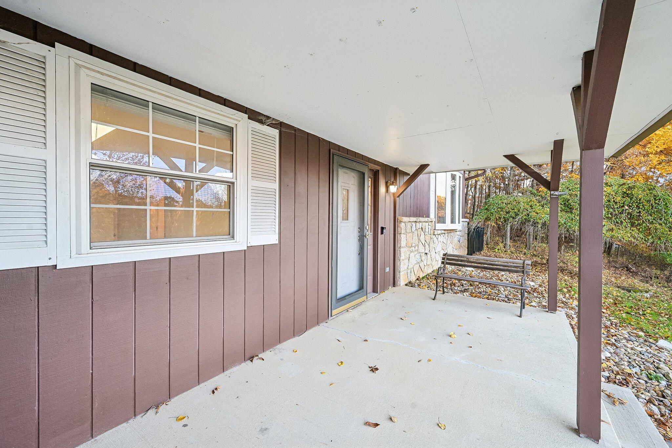
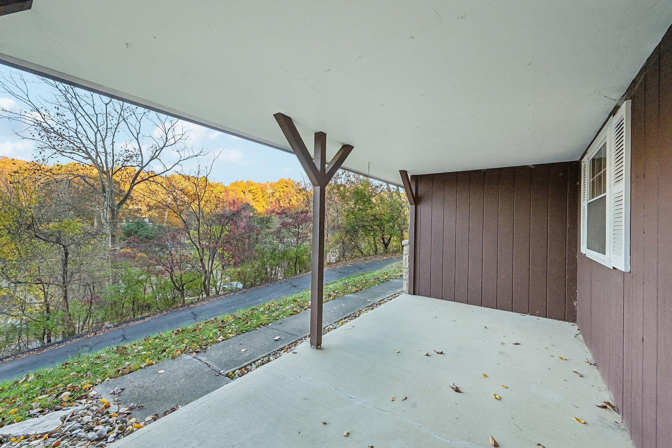
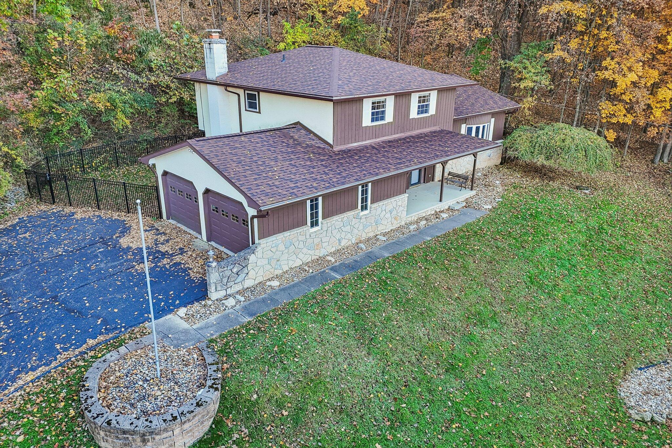
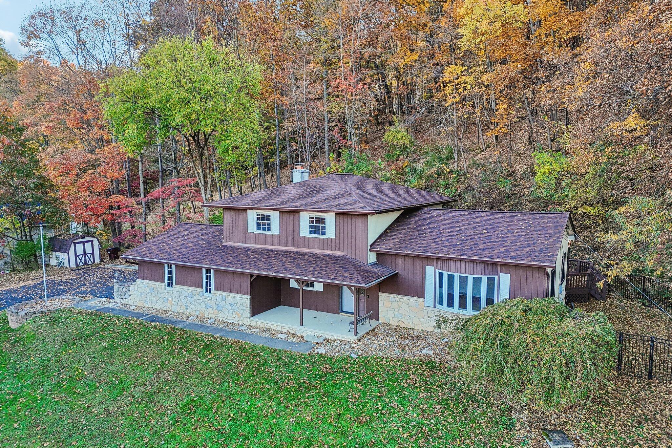
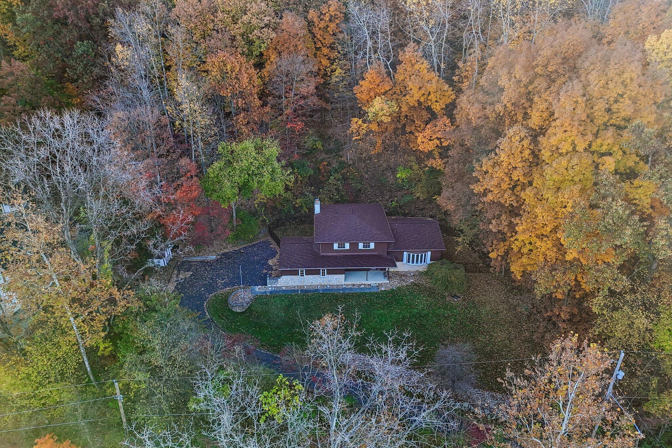
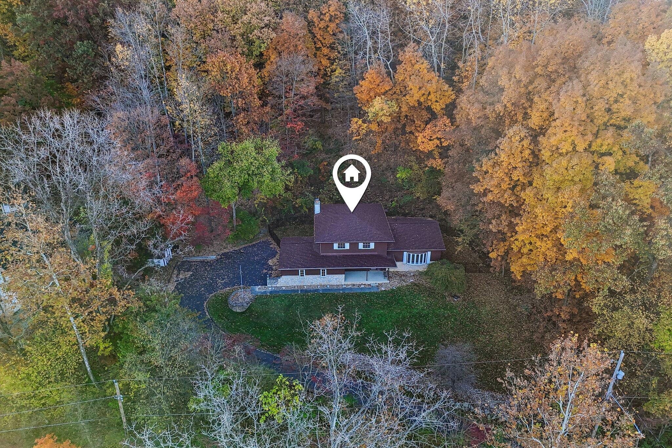
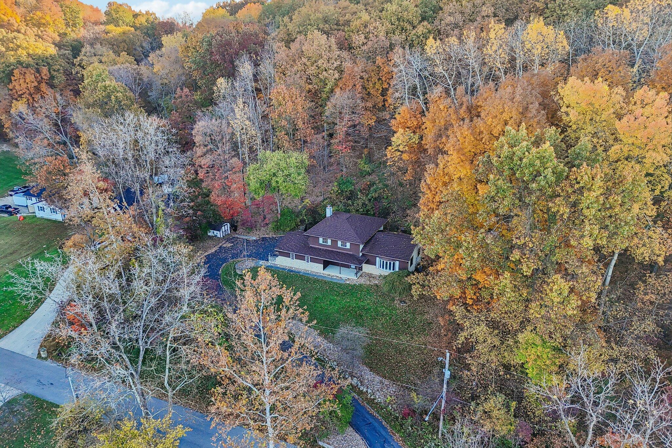
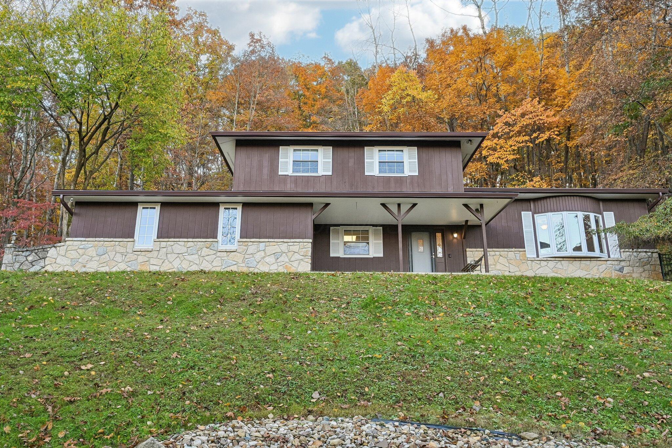
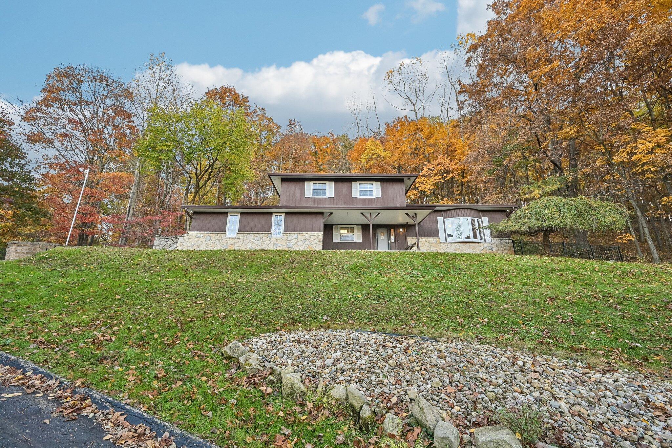
Two-story residence with stone facade and dark shingle roofing, featuring a covered front porch, attached garage, and paved driveway, all situated on a heavily wooded lot
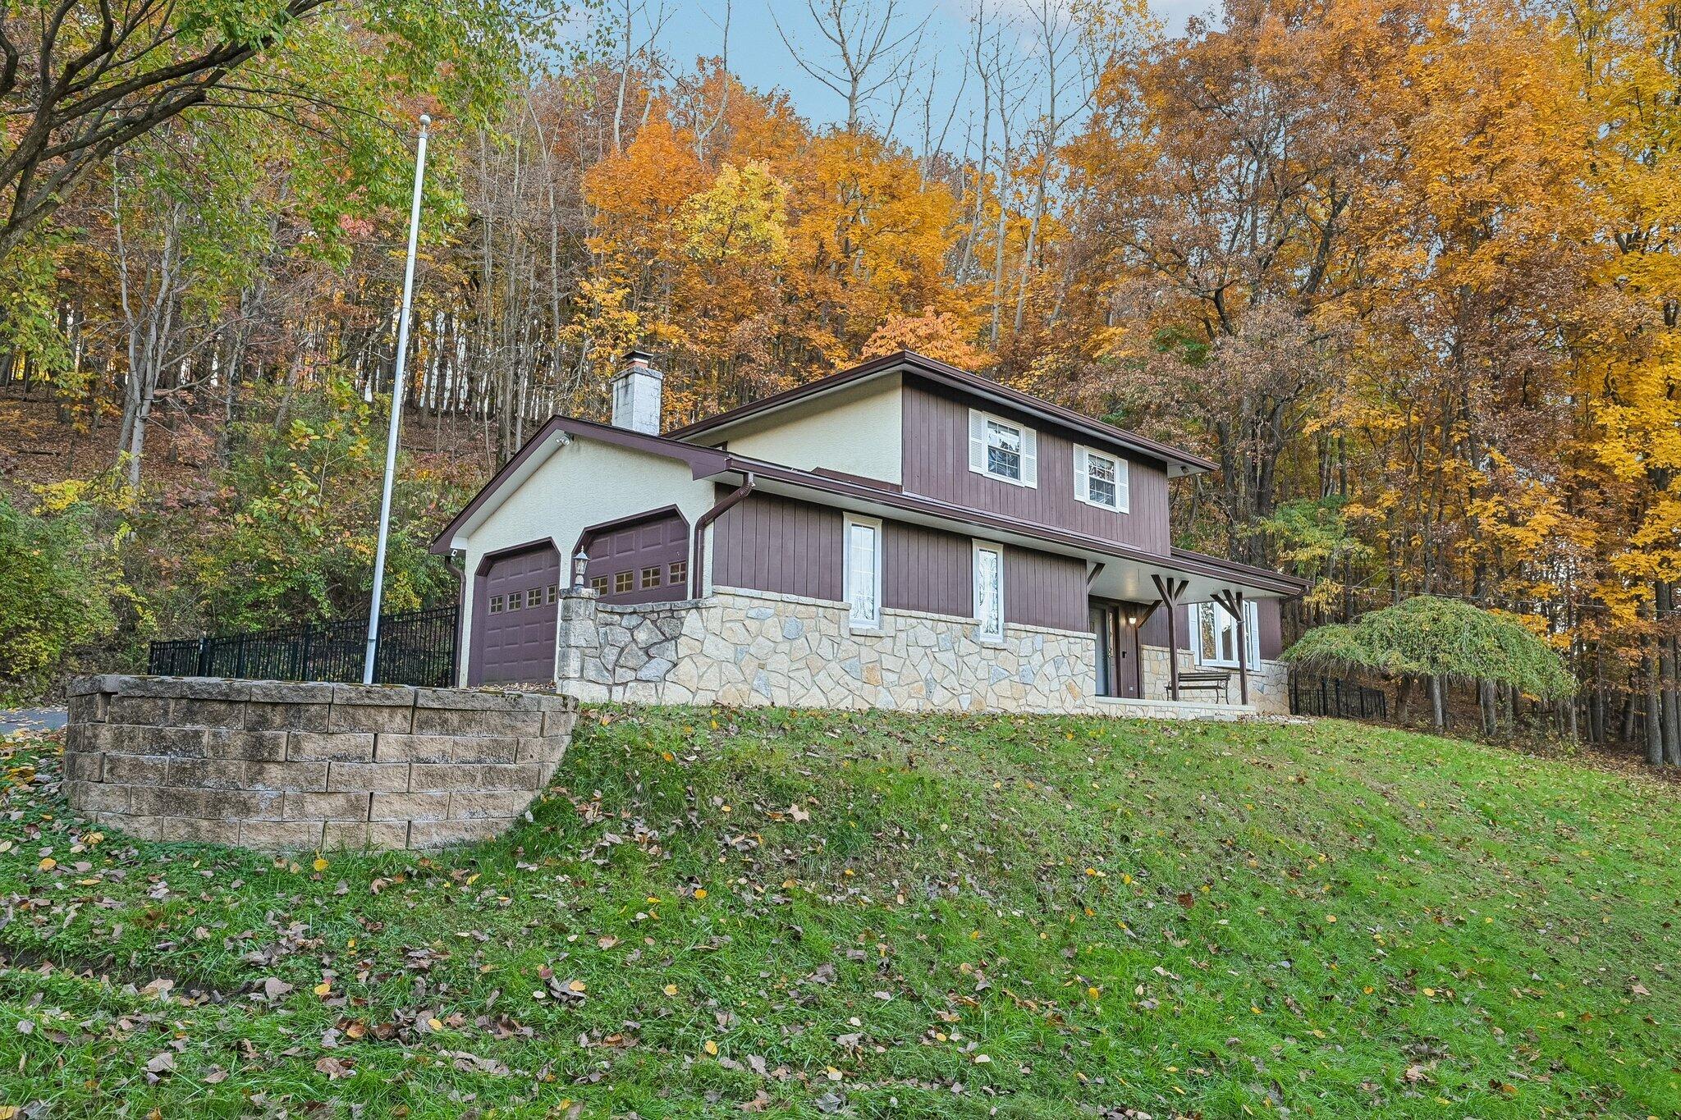
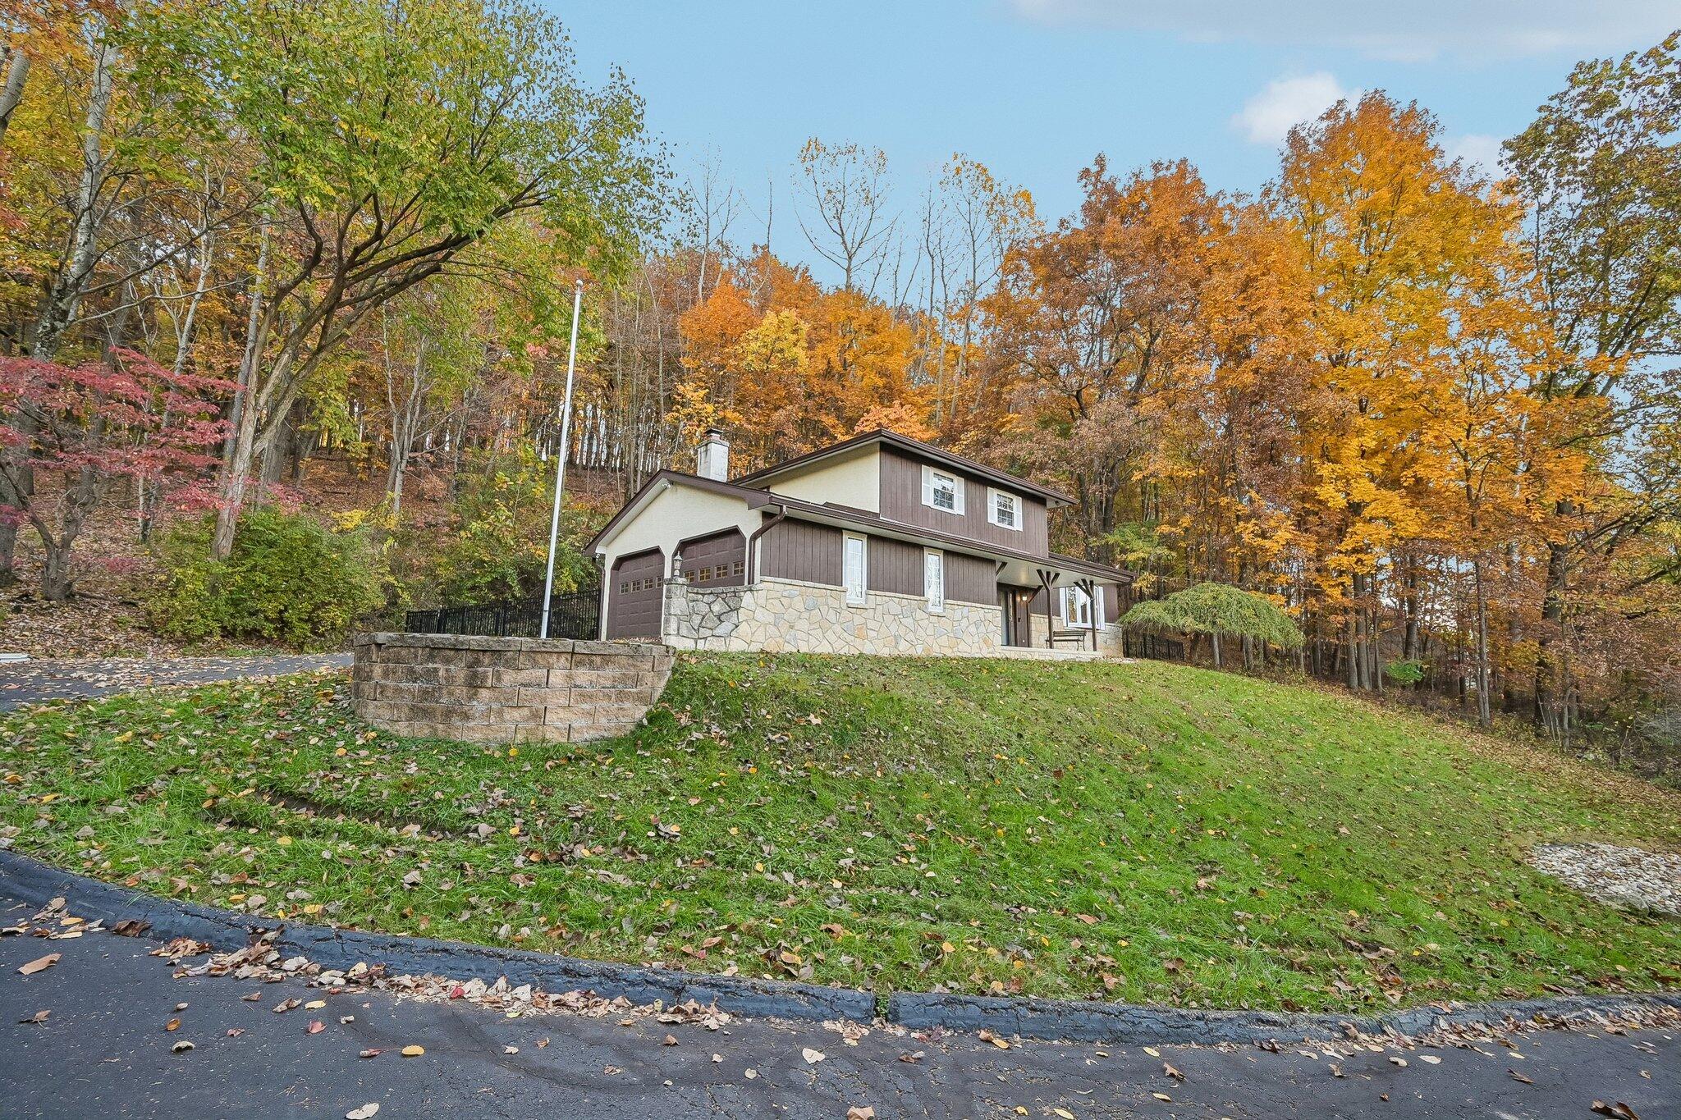
Two-story exterior featuring vertical siding, a stone veneer foundation, an attached two-car garage, and a stacked-stone retaining wall
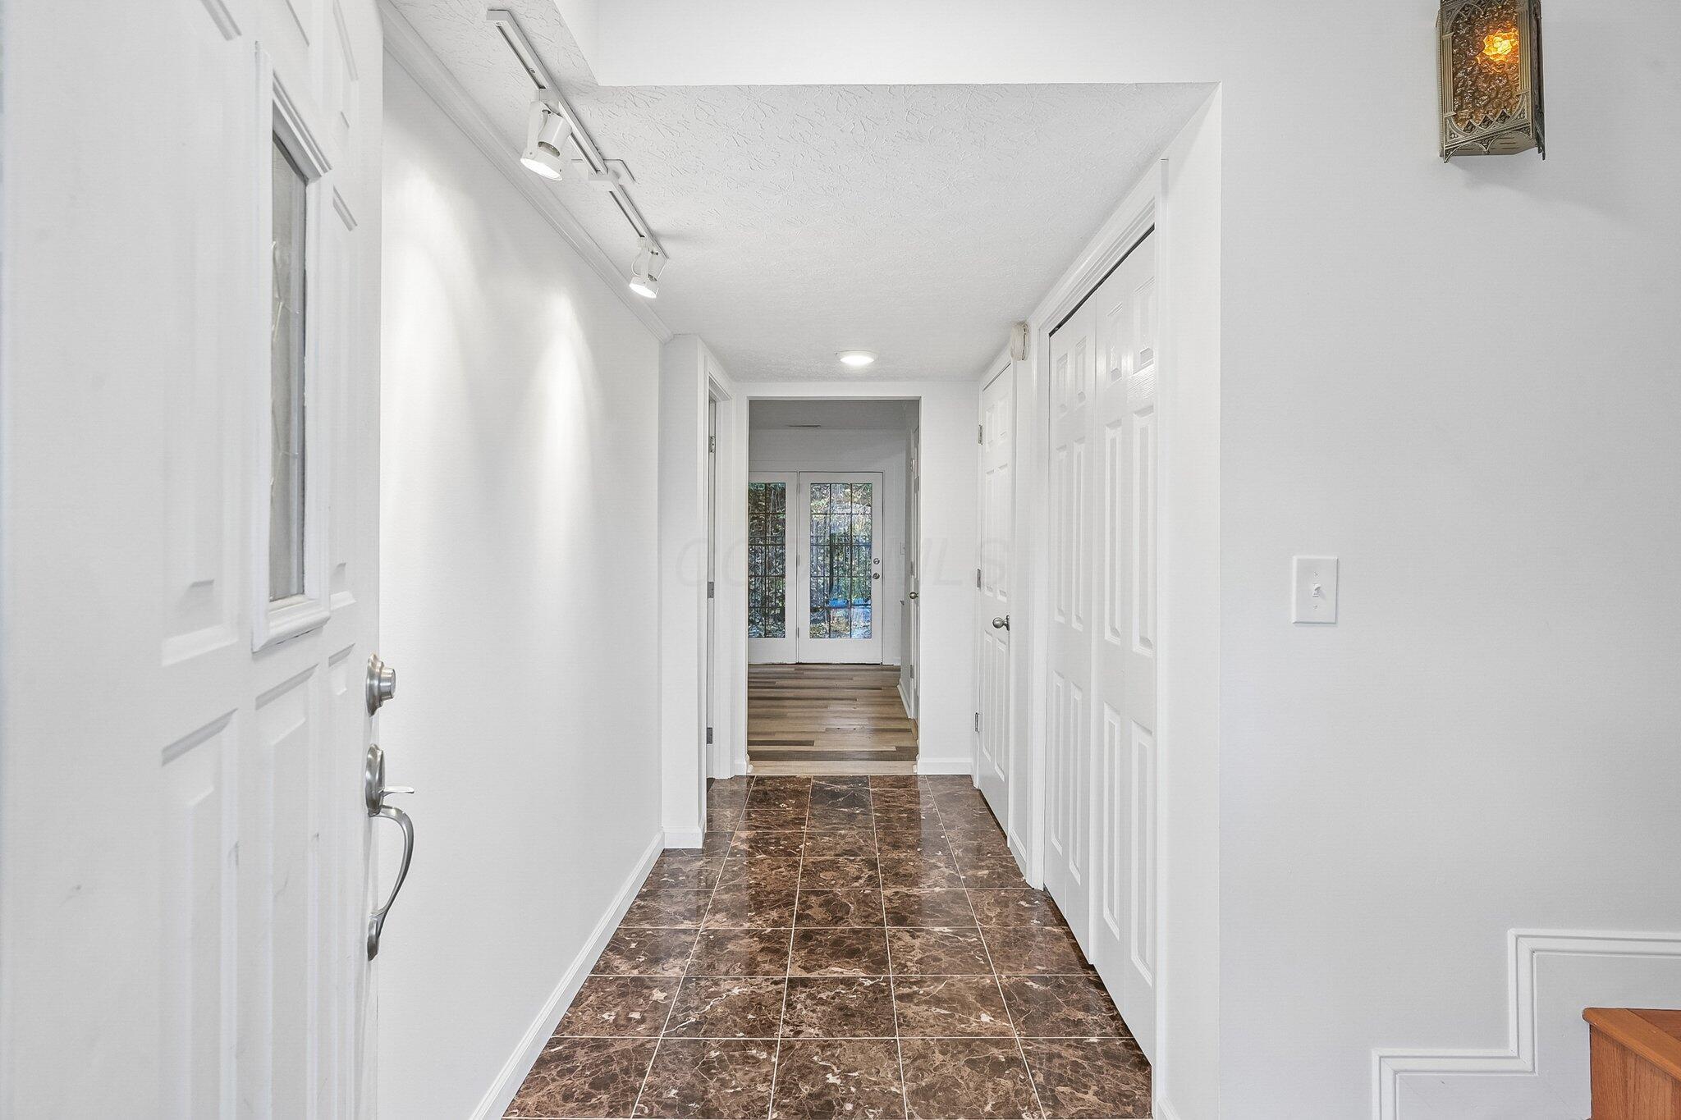
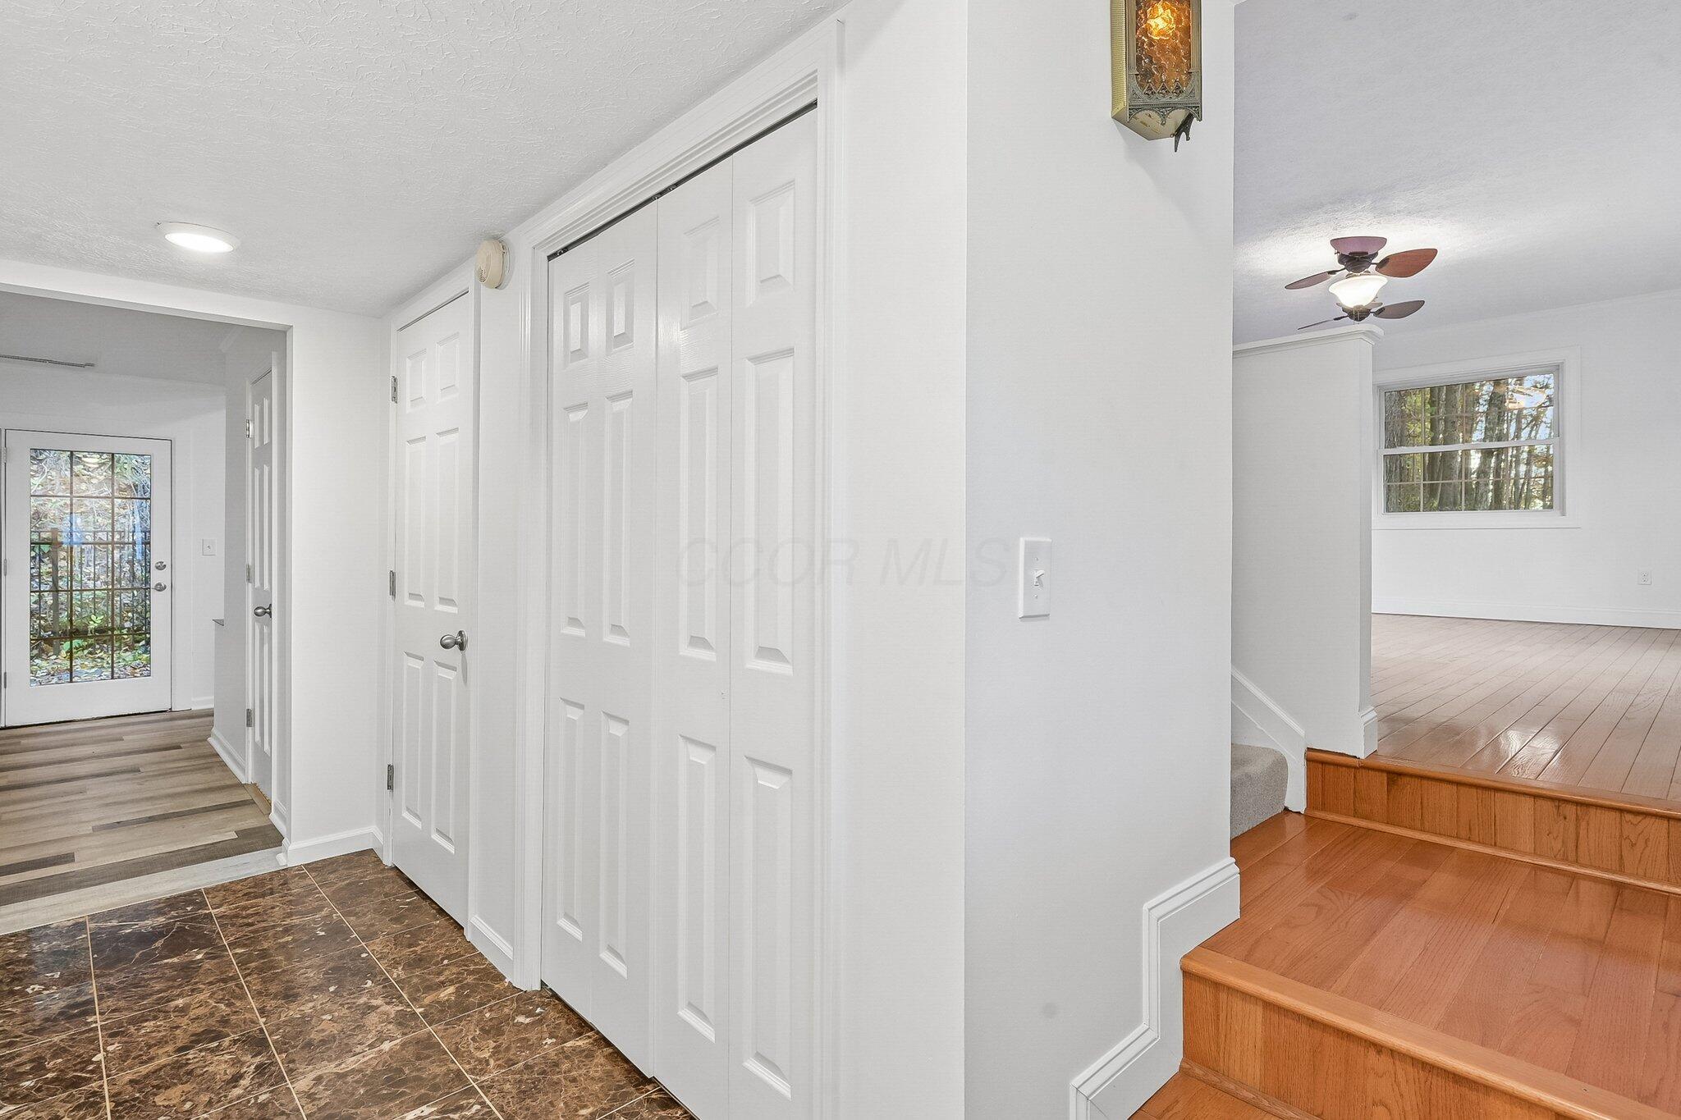
Entryway featuring stone-tile flooring, track lighting, a decorative wall-mounted lantern fixture, and double-door closet storage
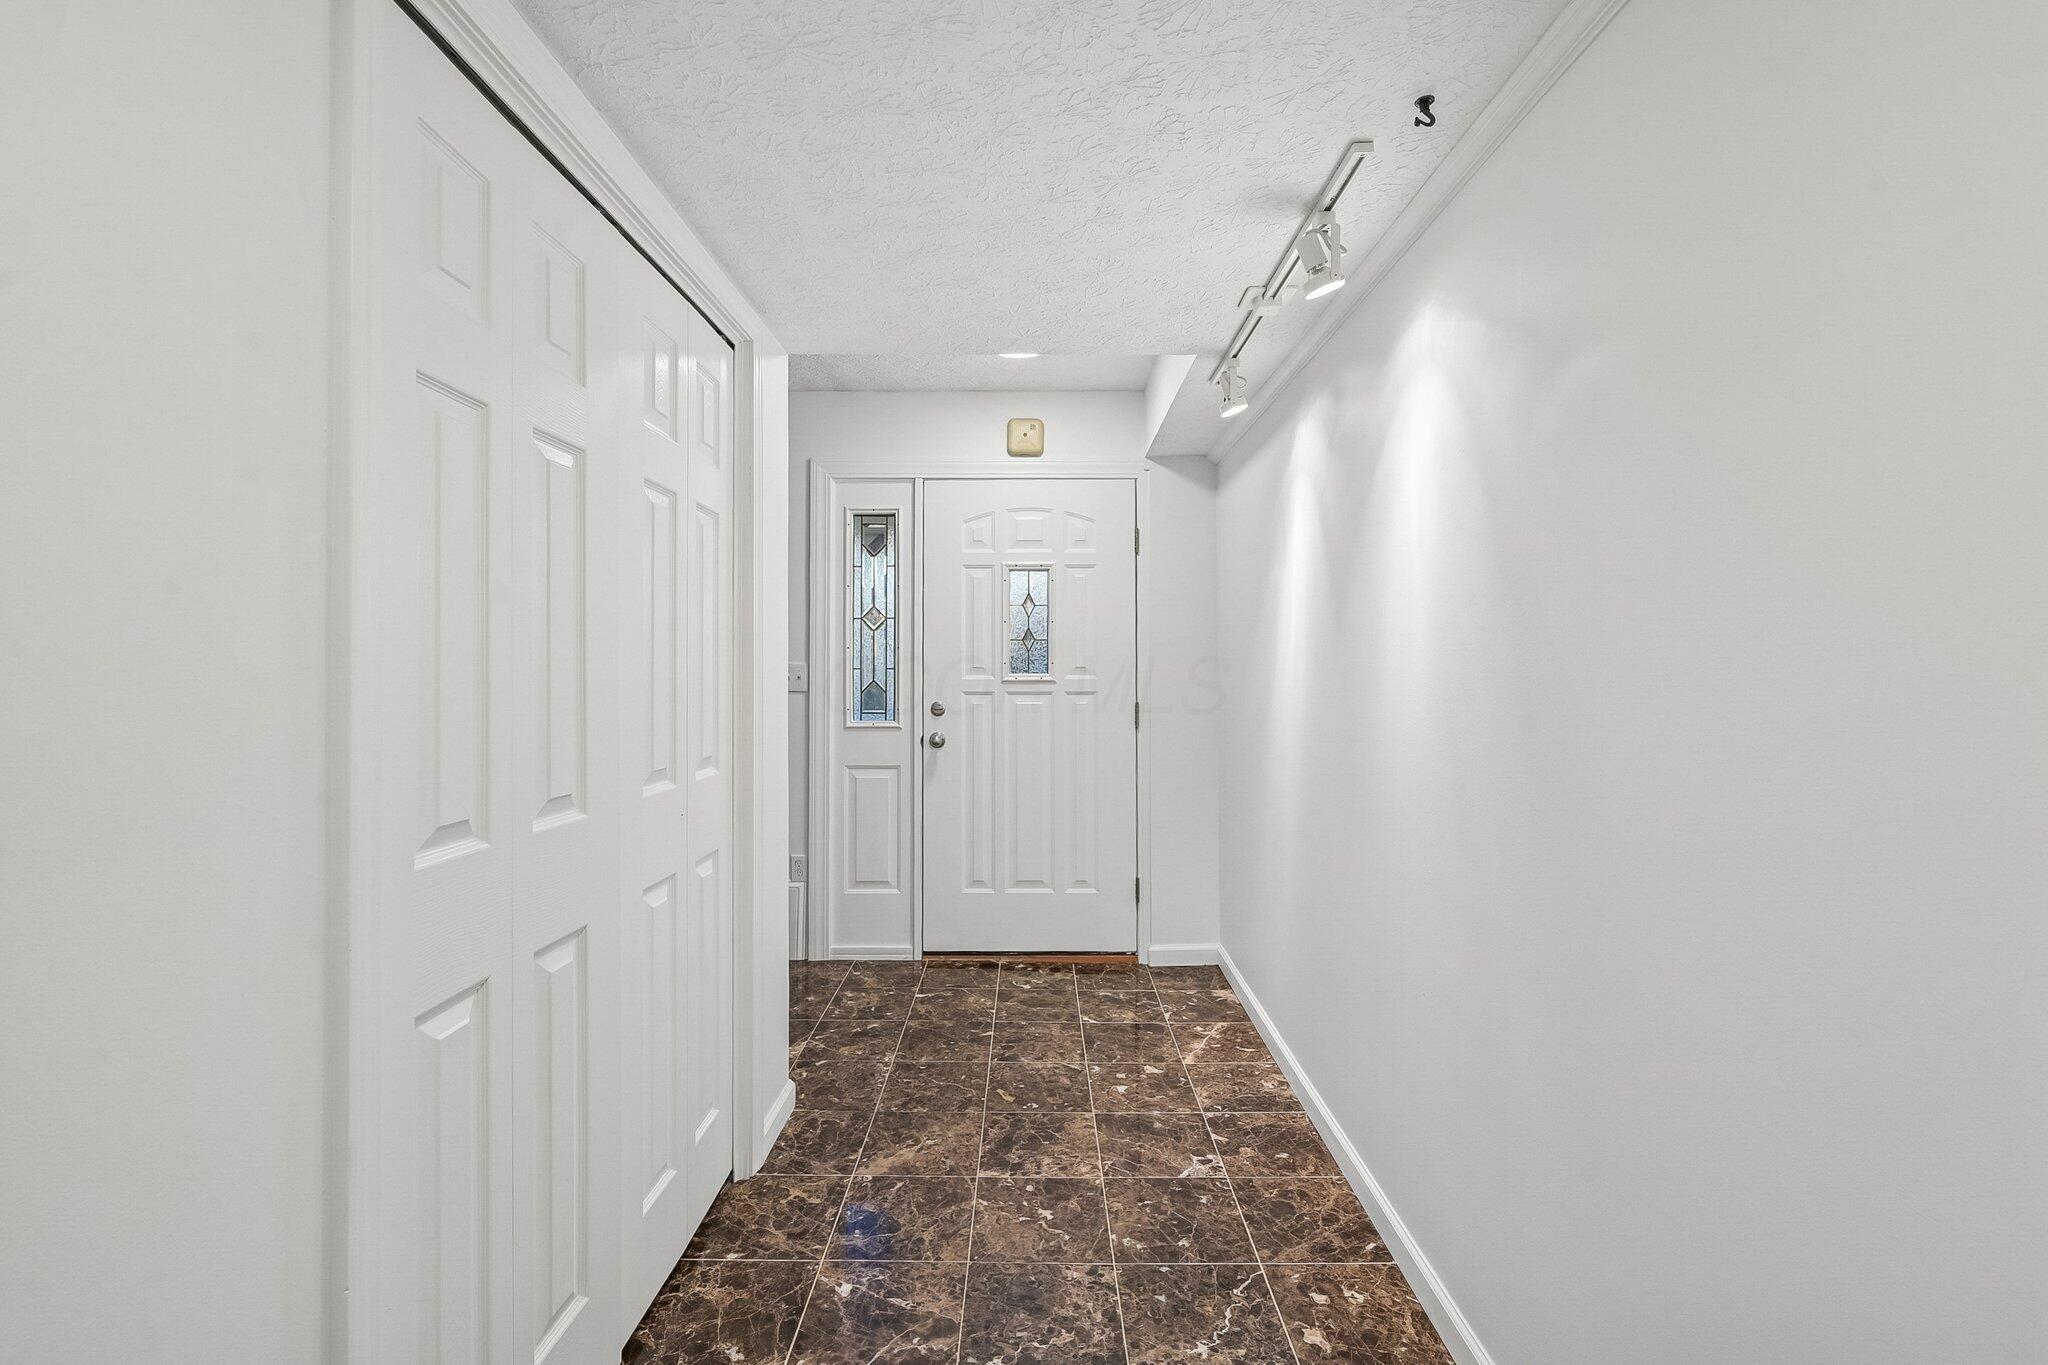
Entryway featuring stone-finish tile flooring, white six-panel closet doors, and an exterior door with decorative glass inserts accented by track lighting
Interior foyer featuring tile flooring, bi-fold closet doors, wood-finish flooring, and a multi-level staircase with decorative wall lighting
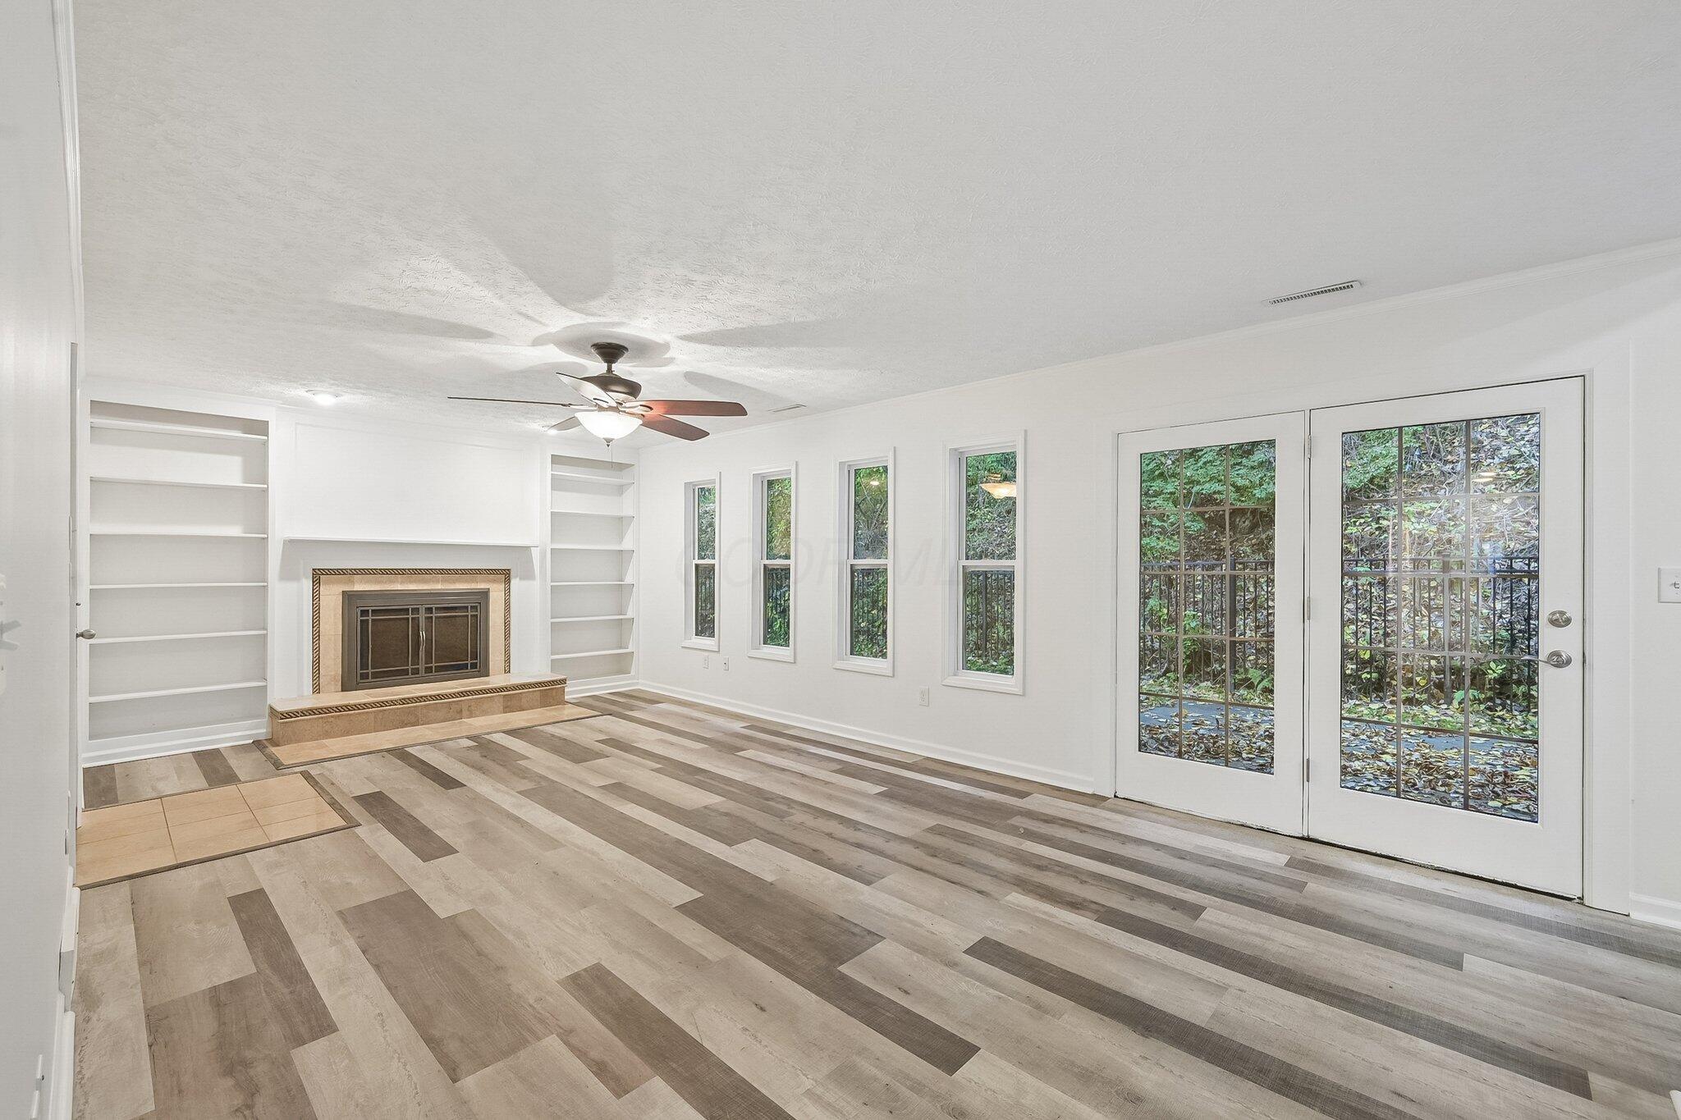
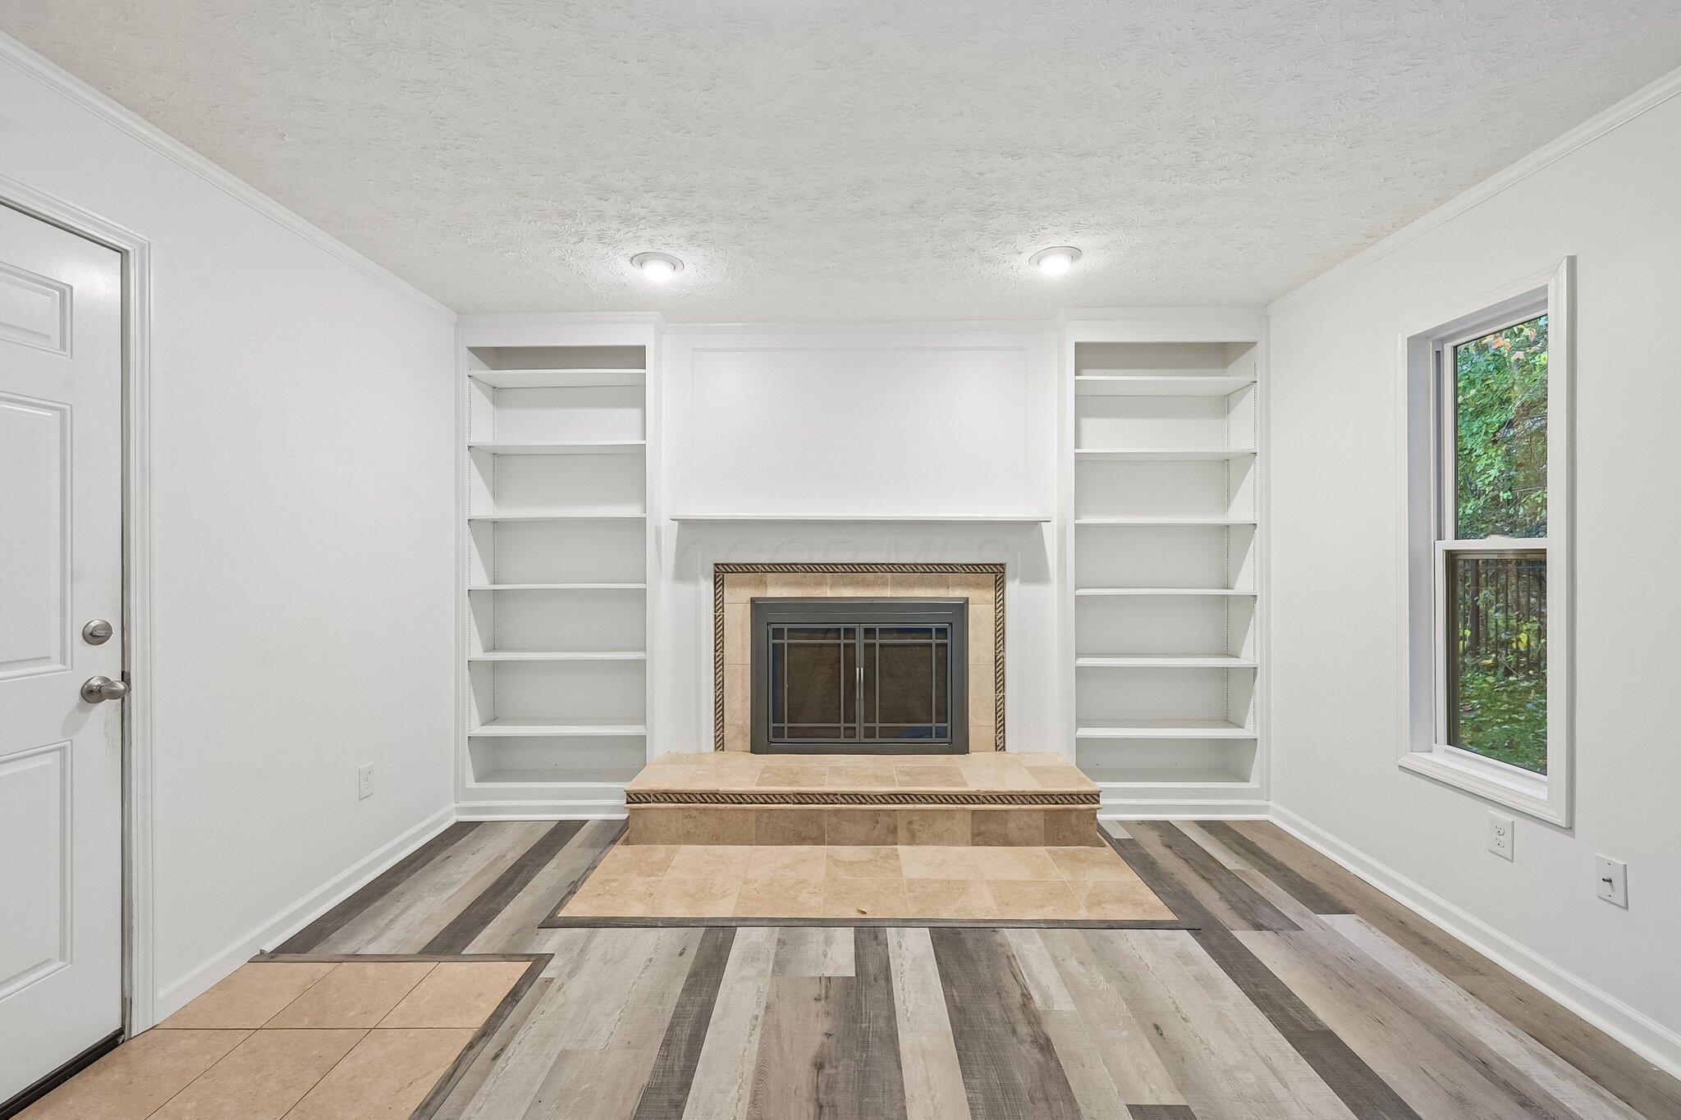
Fireplace with tile hearth, built-in shelving, wood-finish flooring, multi-pane glass door, and ceiling fan
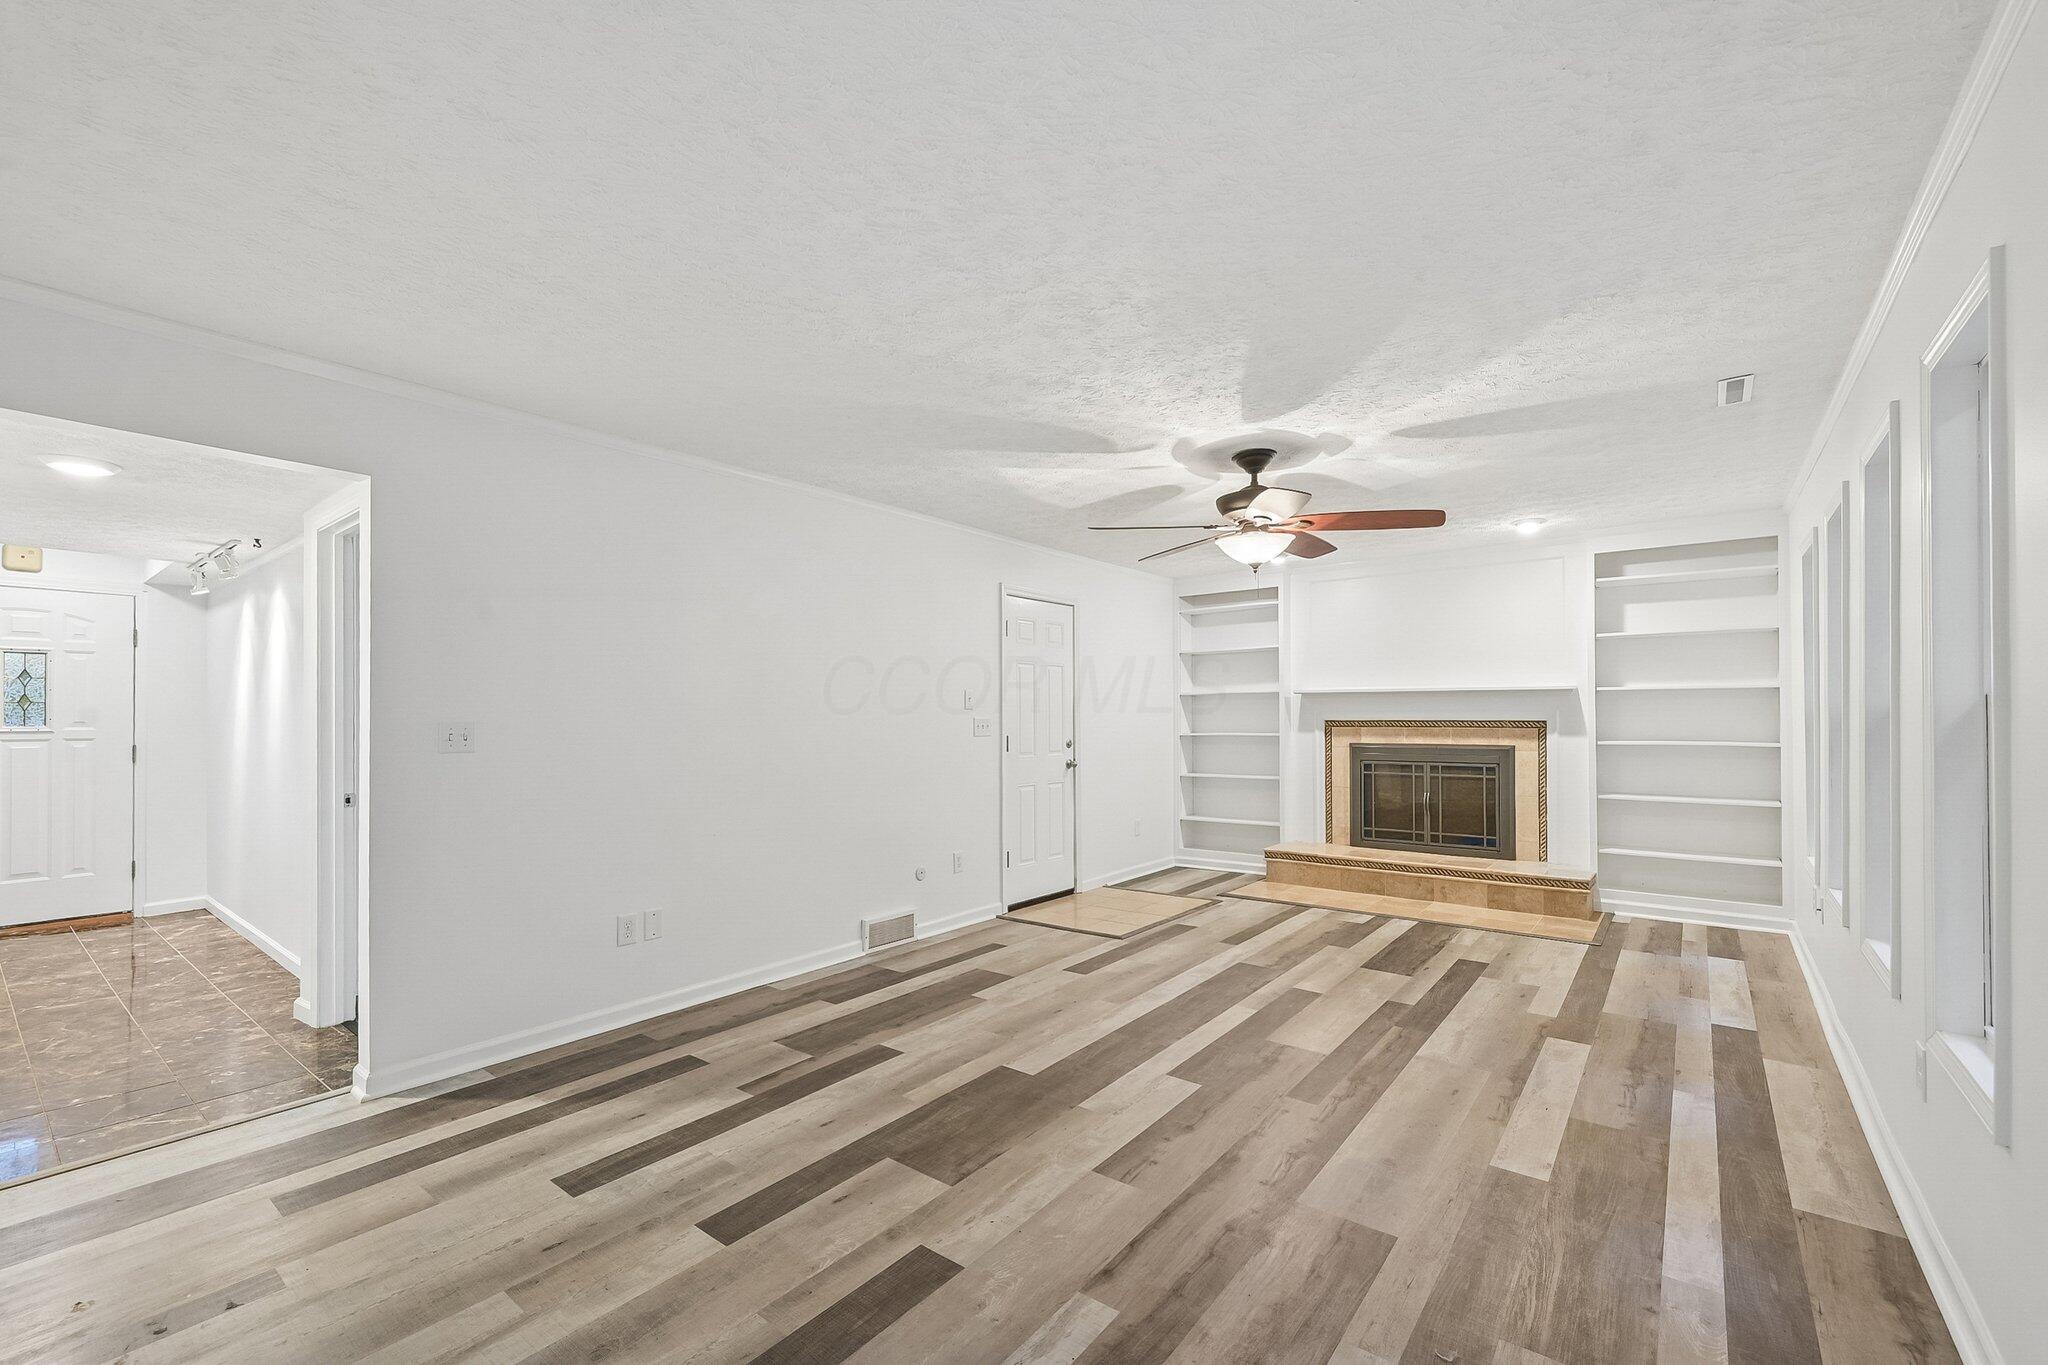
Living room featuring wood-finish flooring, a fireplace with a mantel, built-in shelving, crown molding, and a ceiling fan
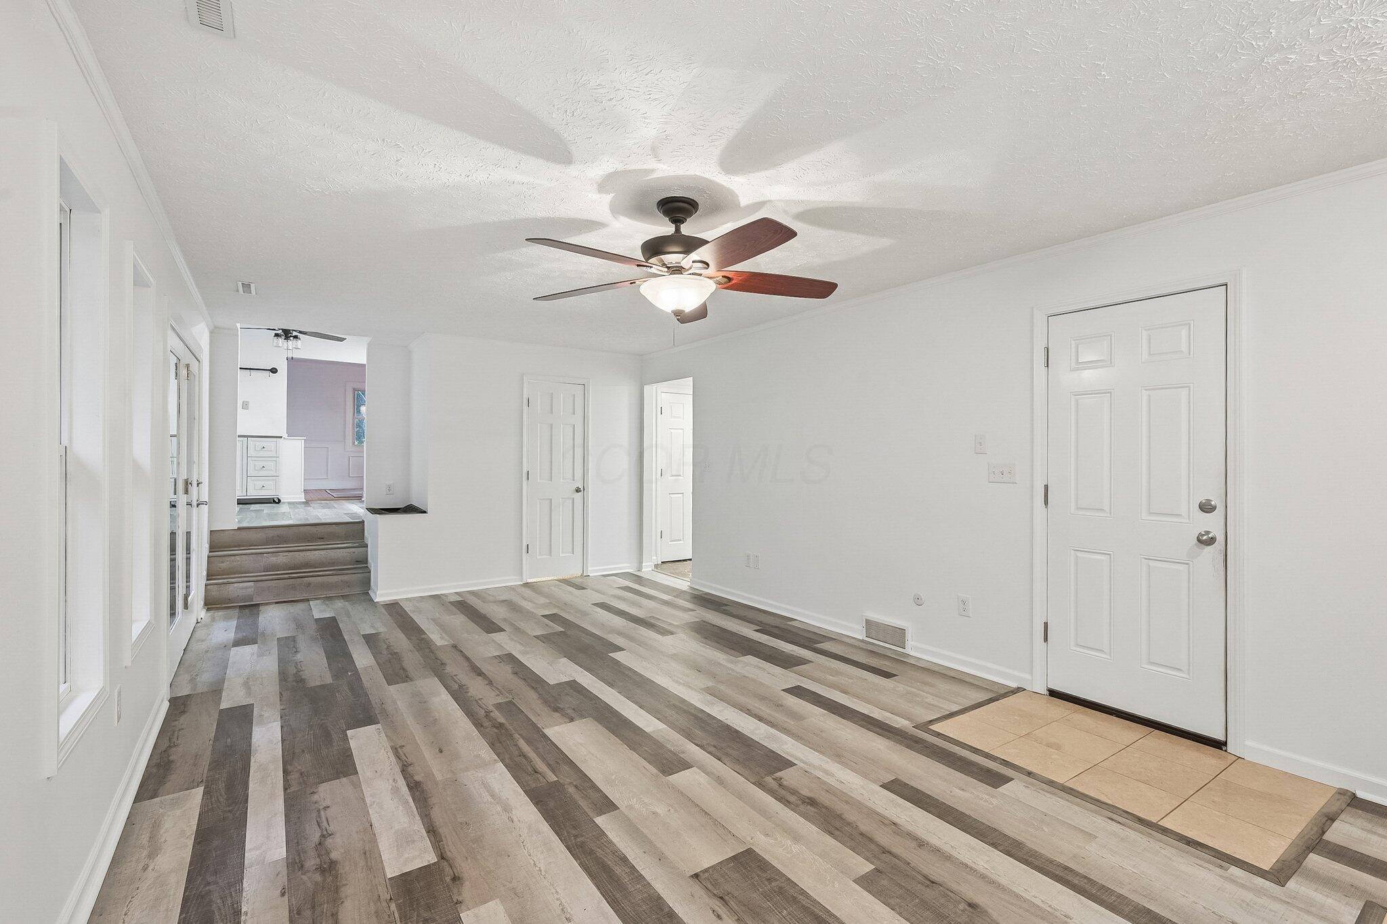
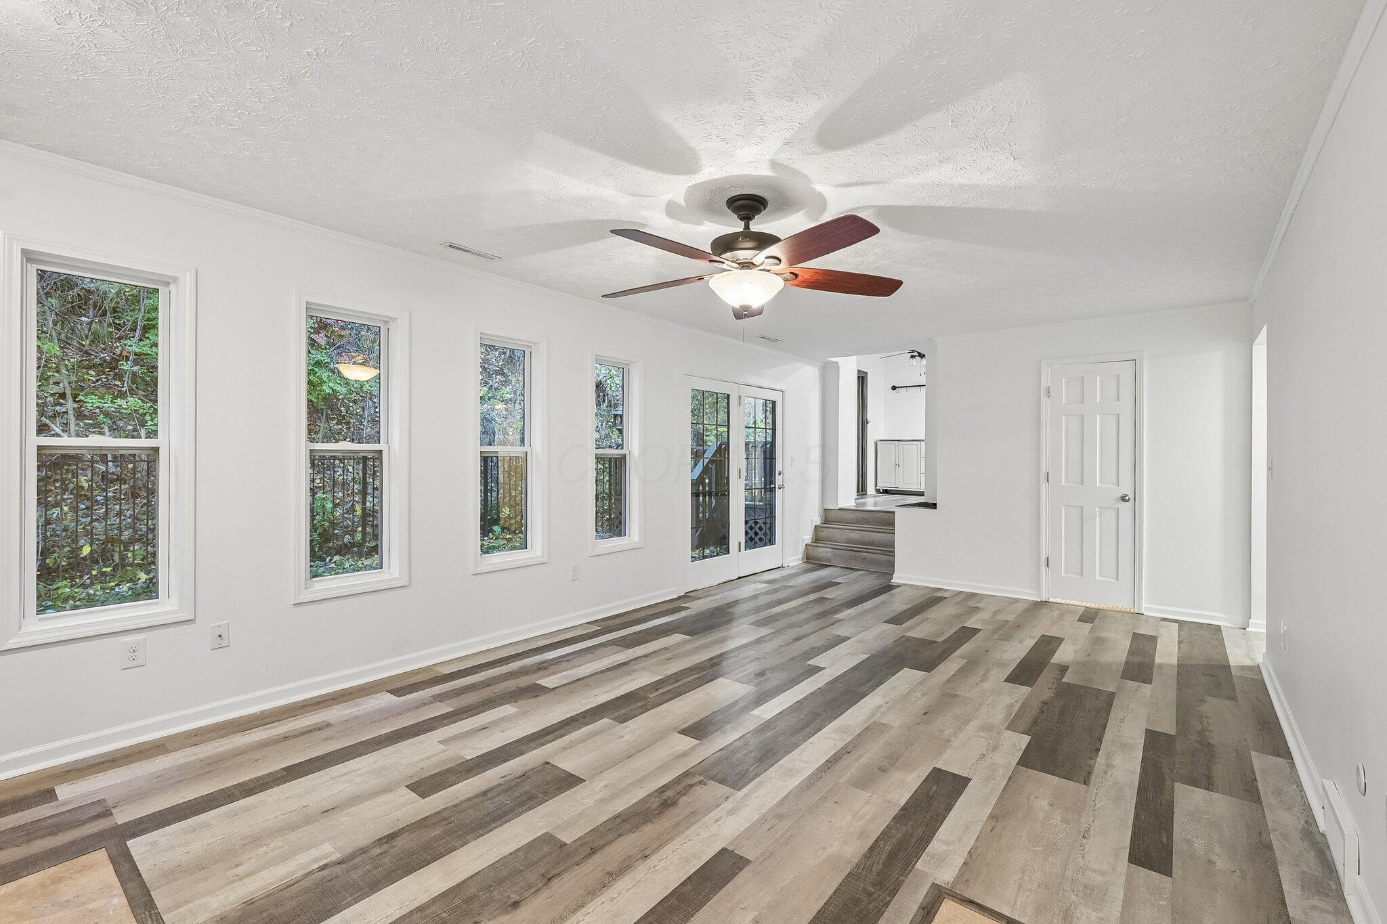
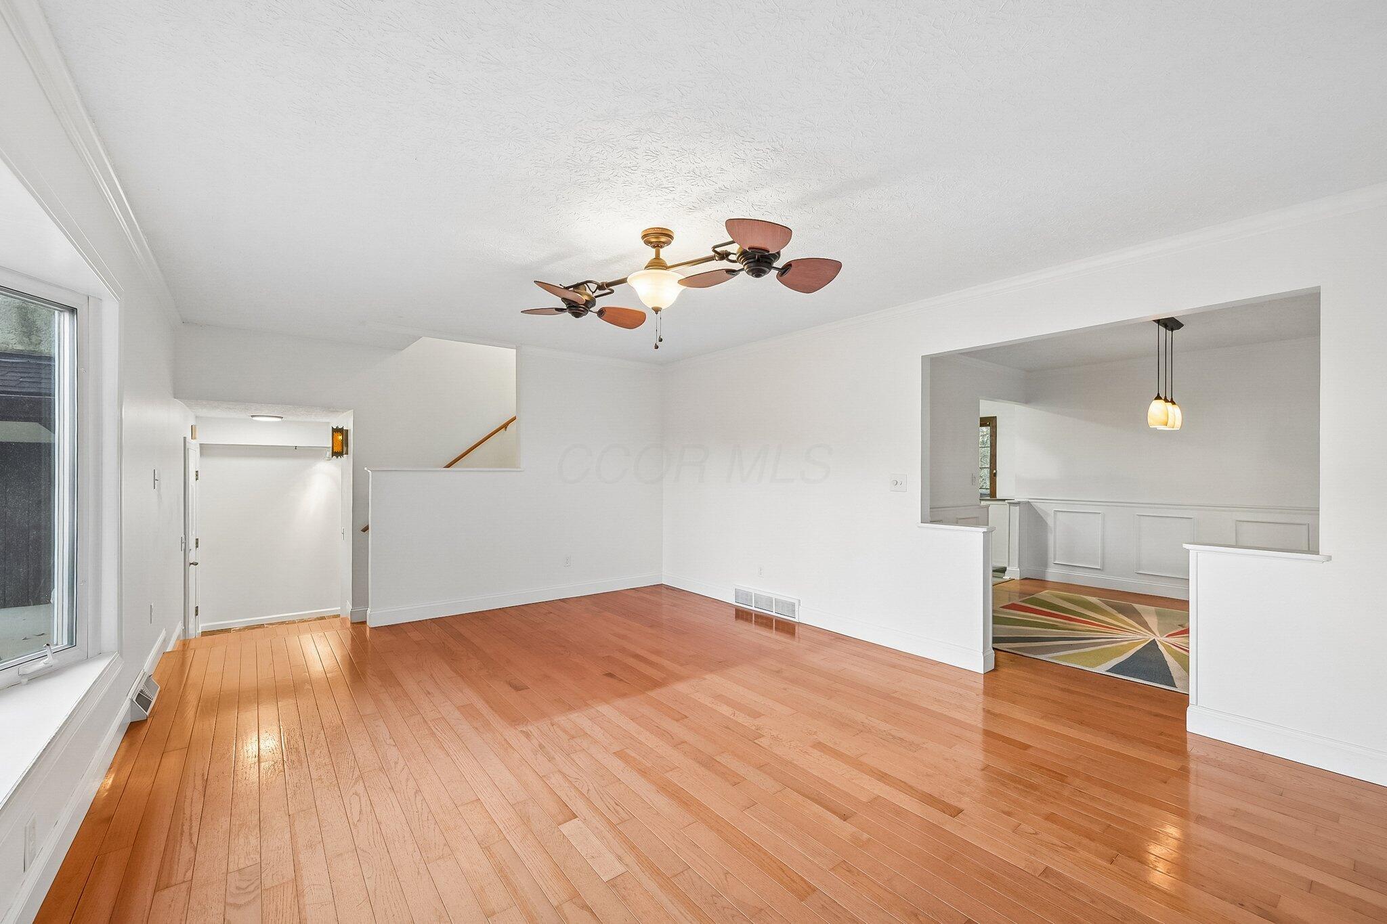
Living area featuring wood-finish flooring, a multi-blade ceiling fan with integrated lighting, and white six-panel doors
Multi-tonal wood-finish flooring, four oversized windows, glass-paneled french doors, and a central ceiling fan with an integrated light fixture
Fireplace with tile surround and raised hearth, flanked by built-in white shelving, wood-finish flooring, and recessed ceiling lighting
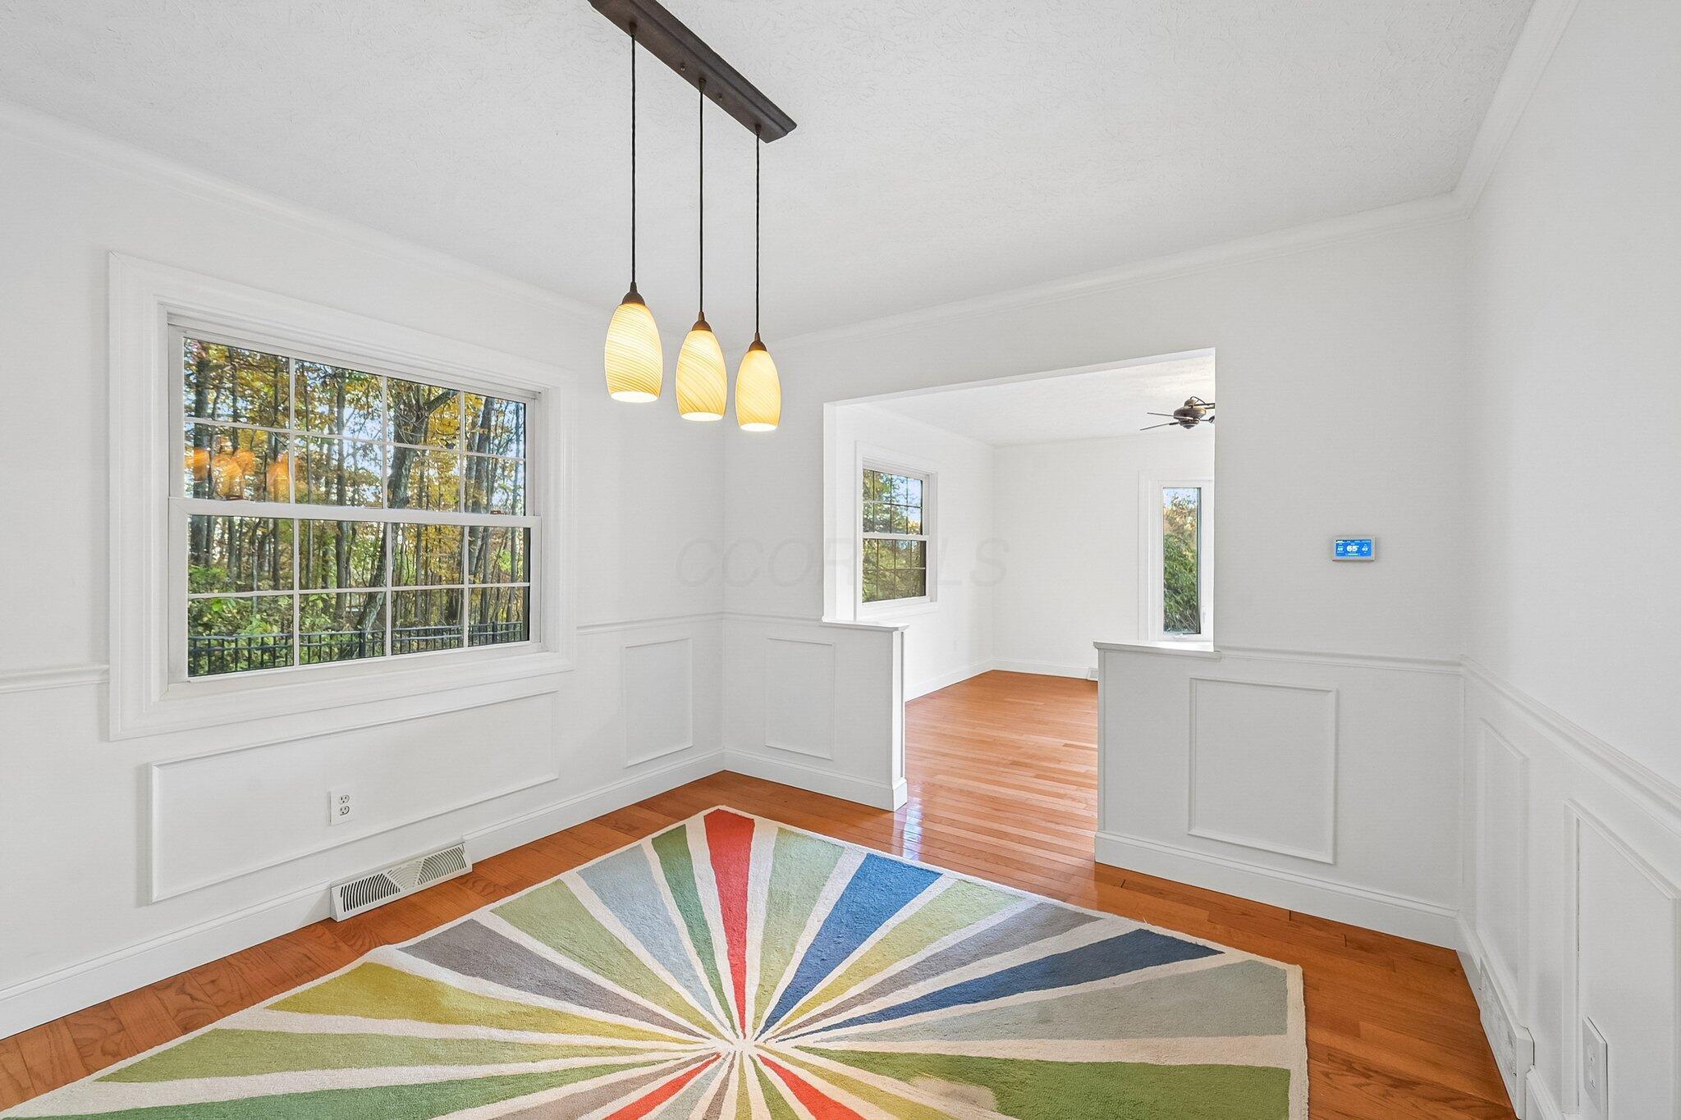
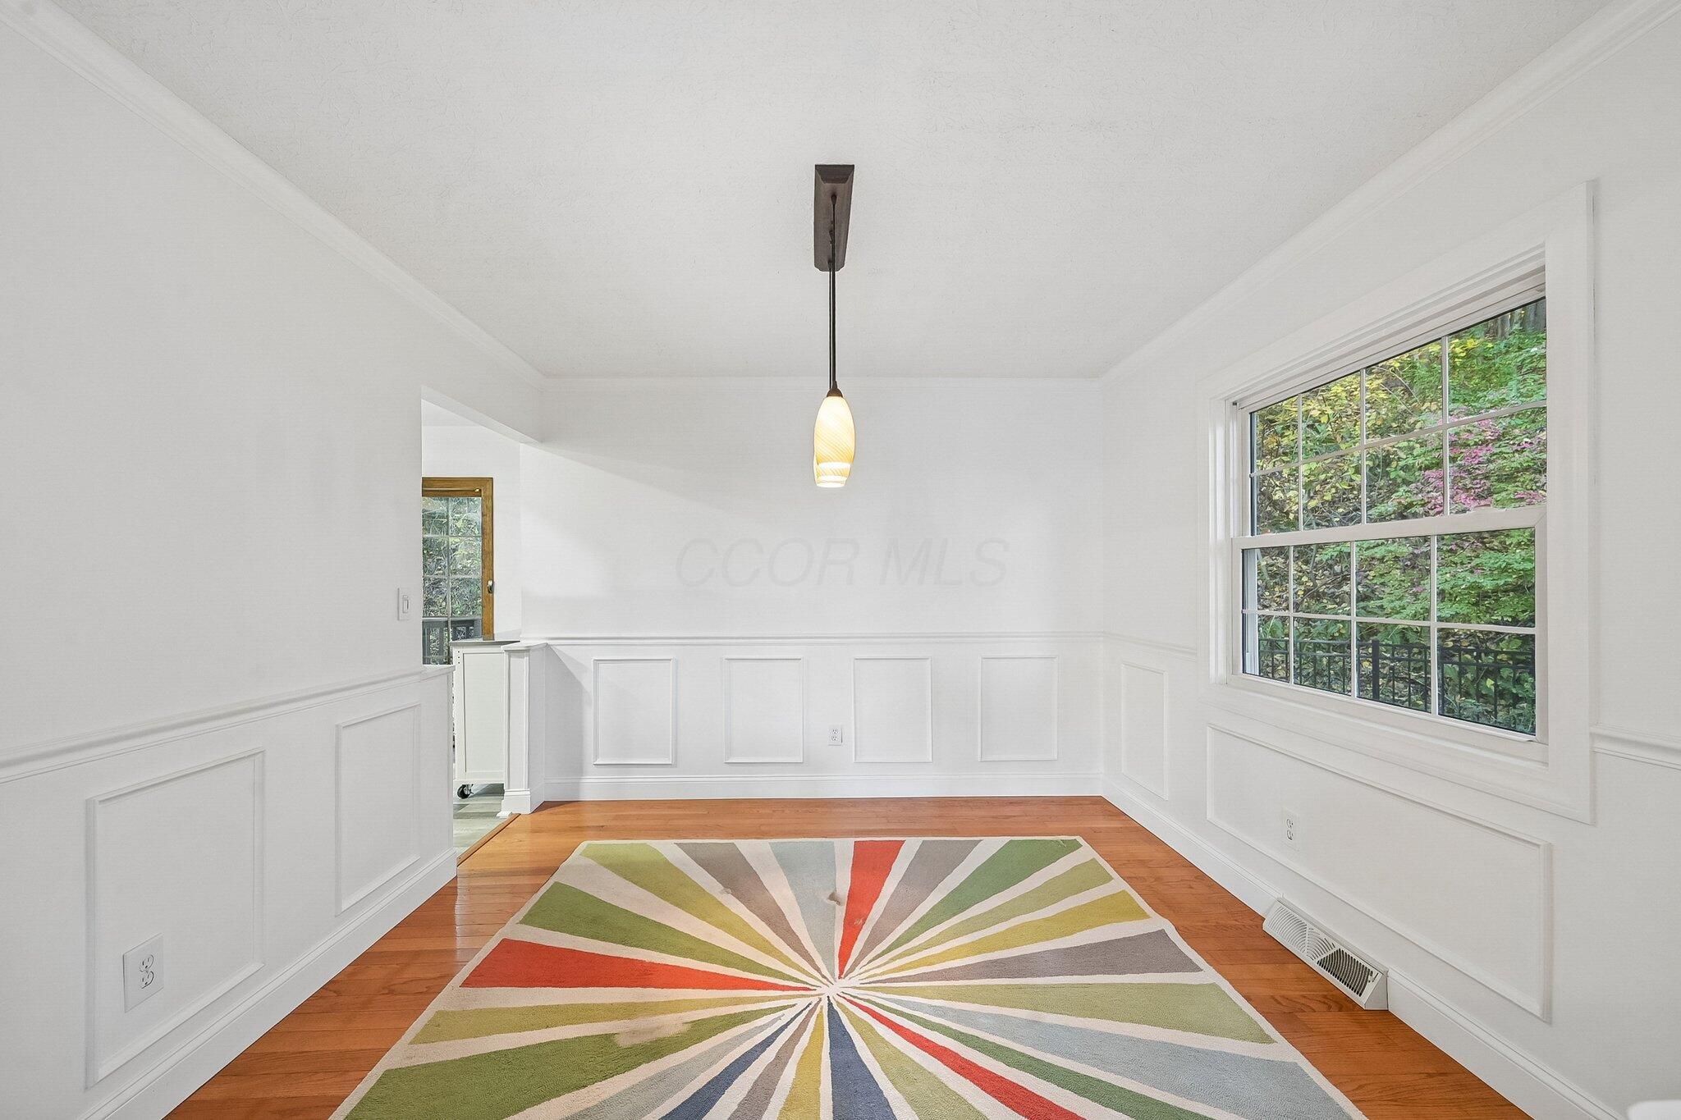
Dining area featuring wainscoting, wood-finish flooring, a triple-pendant light fixture, and a large multi-pane window
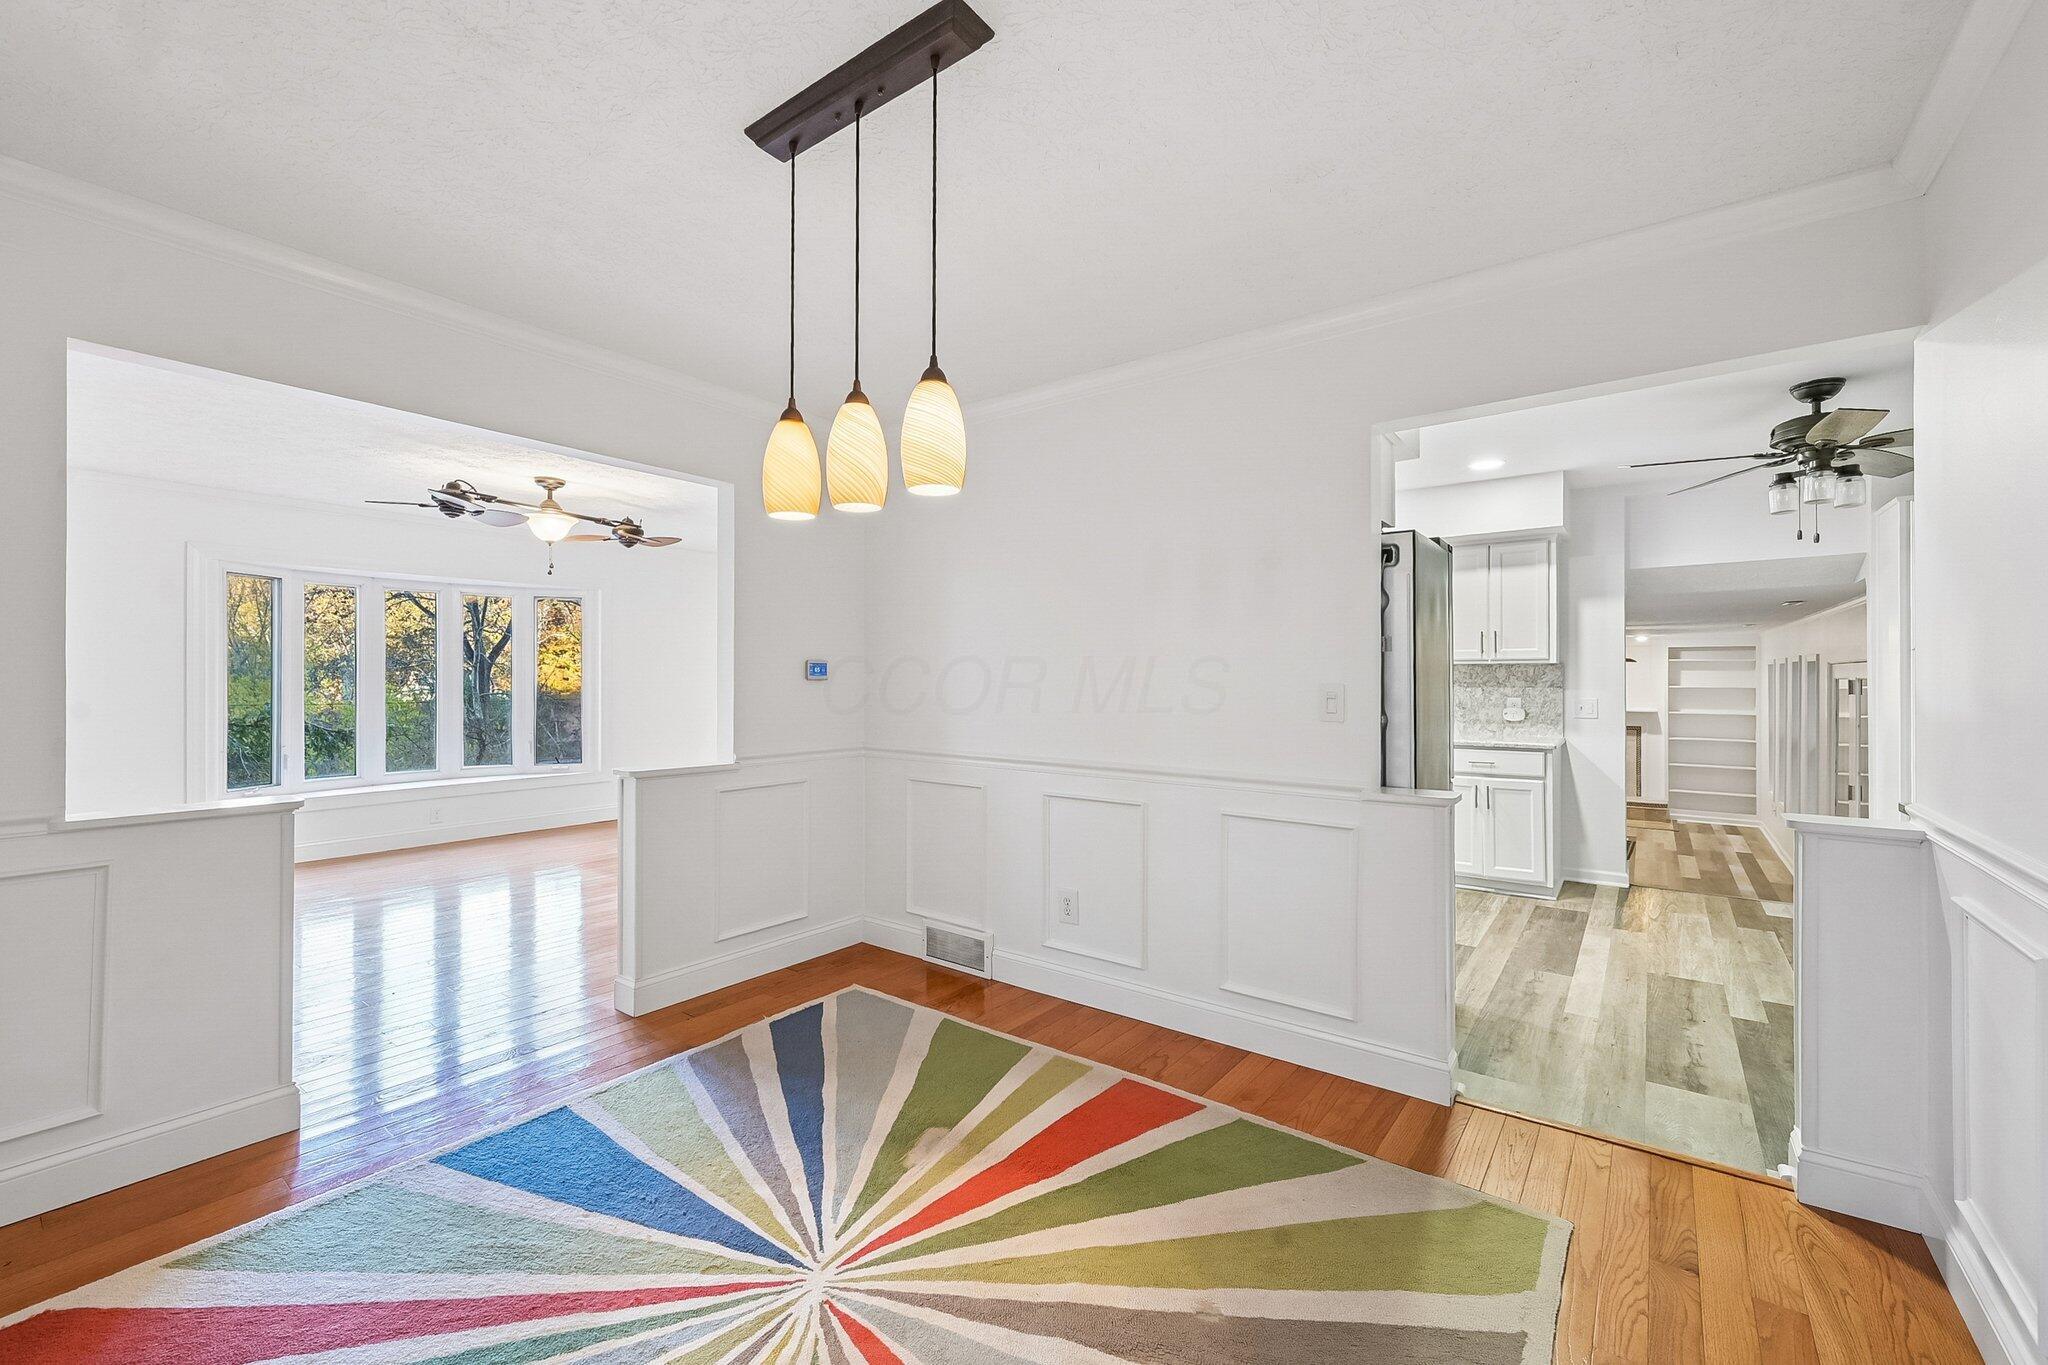
Dining area featuring white wainscoting, multi-pendant lighting, wood-finish flooring, and a large bay window
White wainscoting, wood-finish flooring, multi-pane window, and single-pendant light fixture
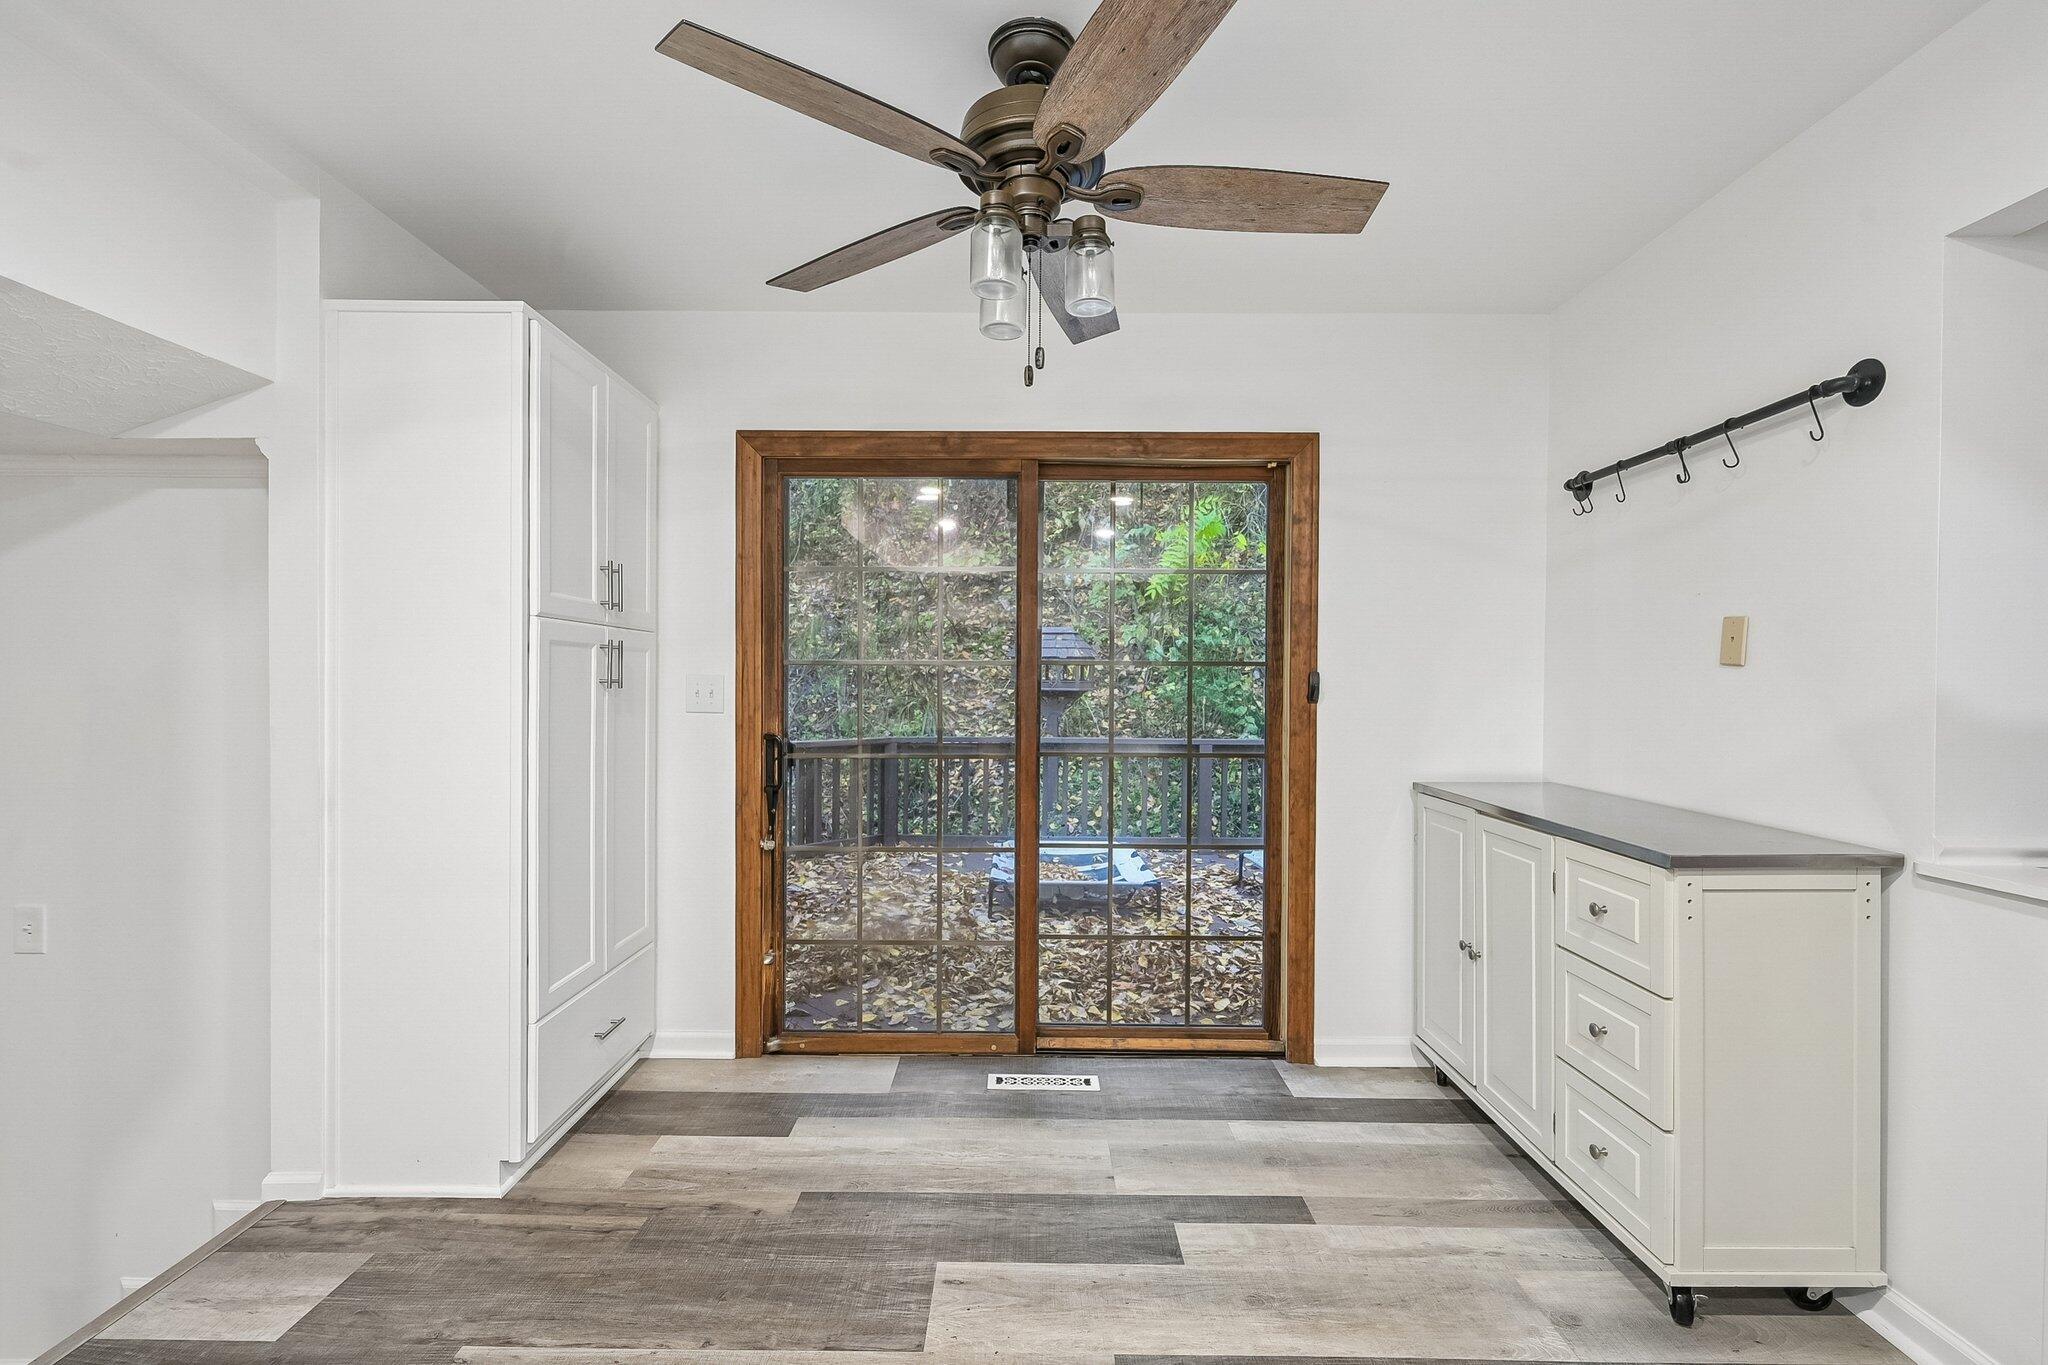
Room featuring wood-finish flooring, built-in white cabinetry, ceiling fan with light fixture, and sliding glass door with wood trim
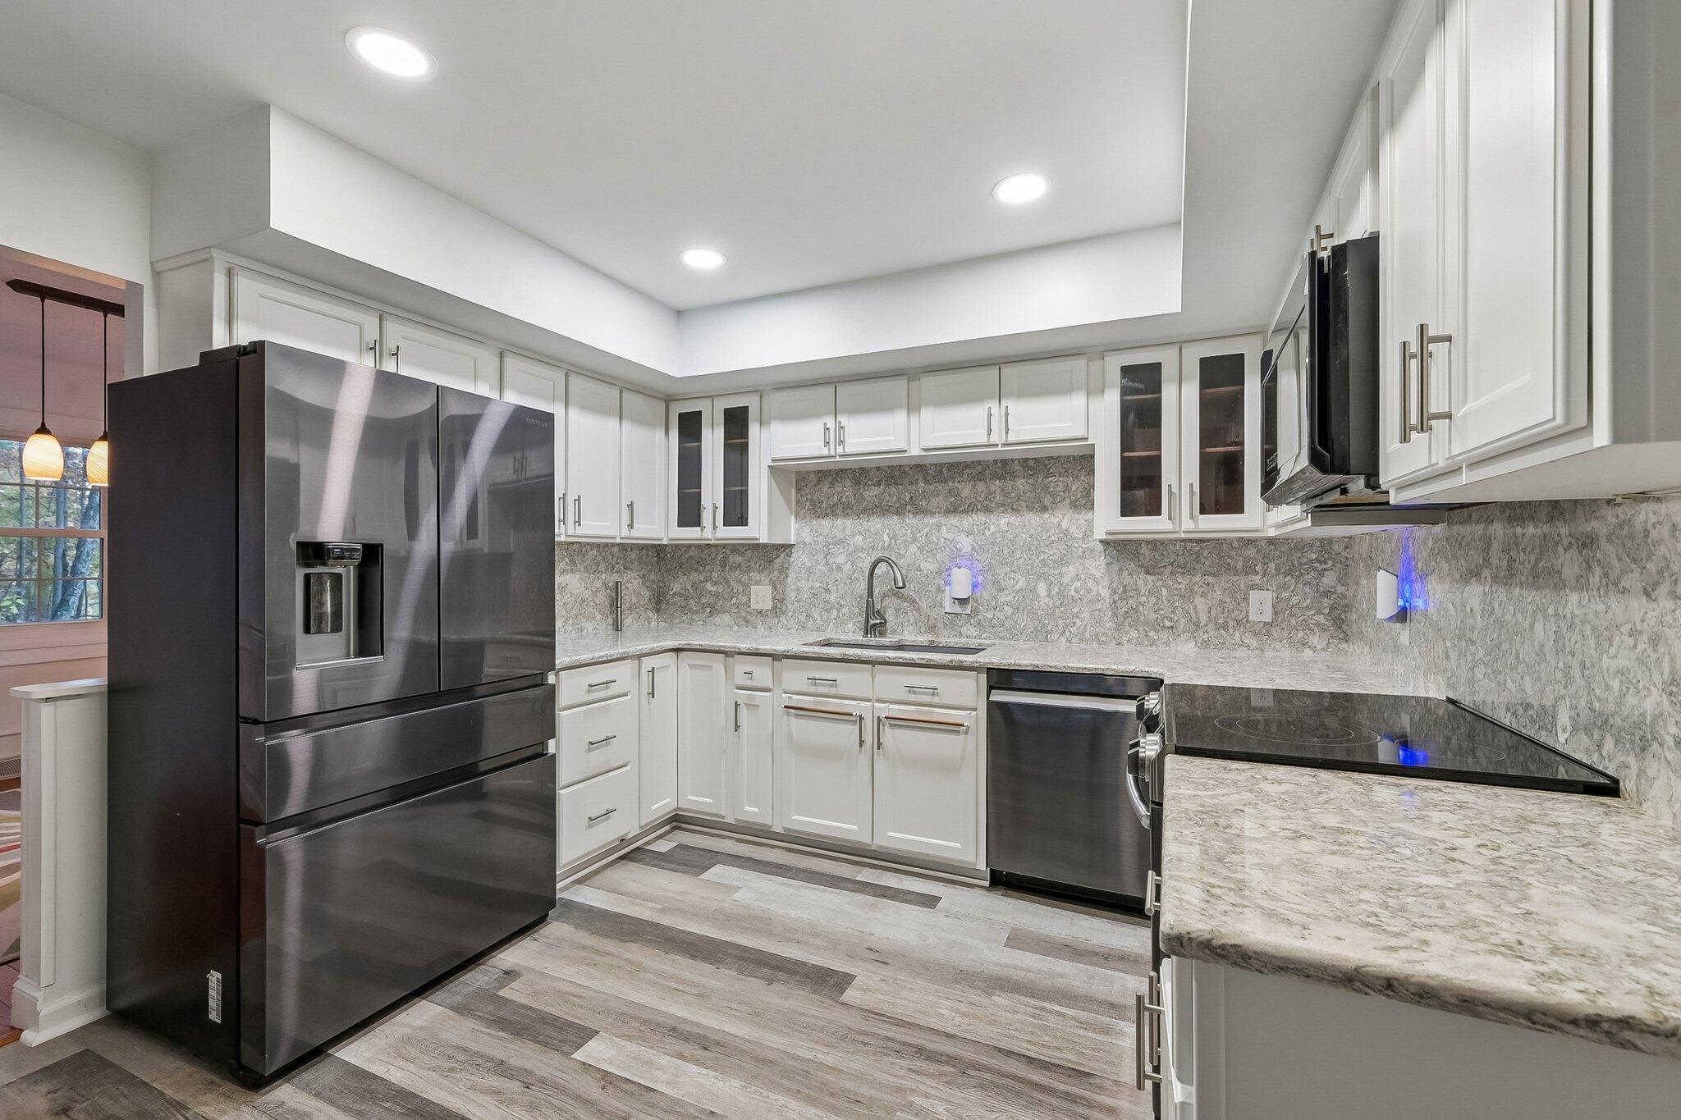
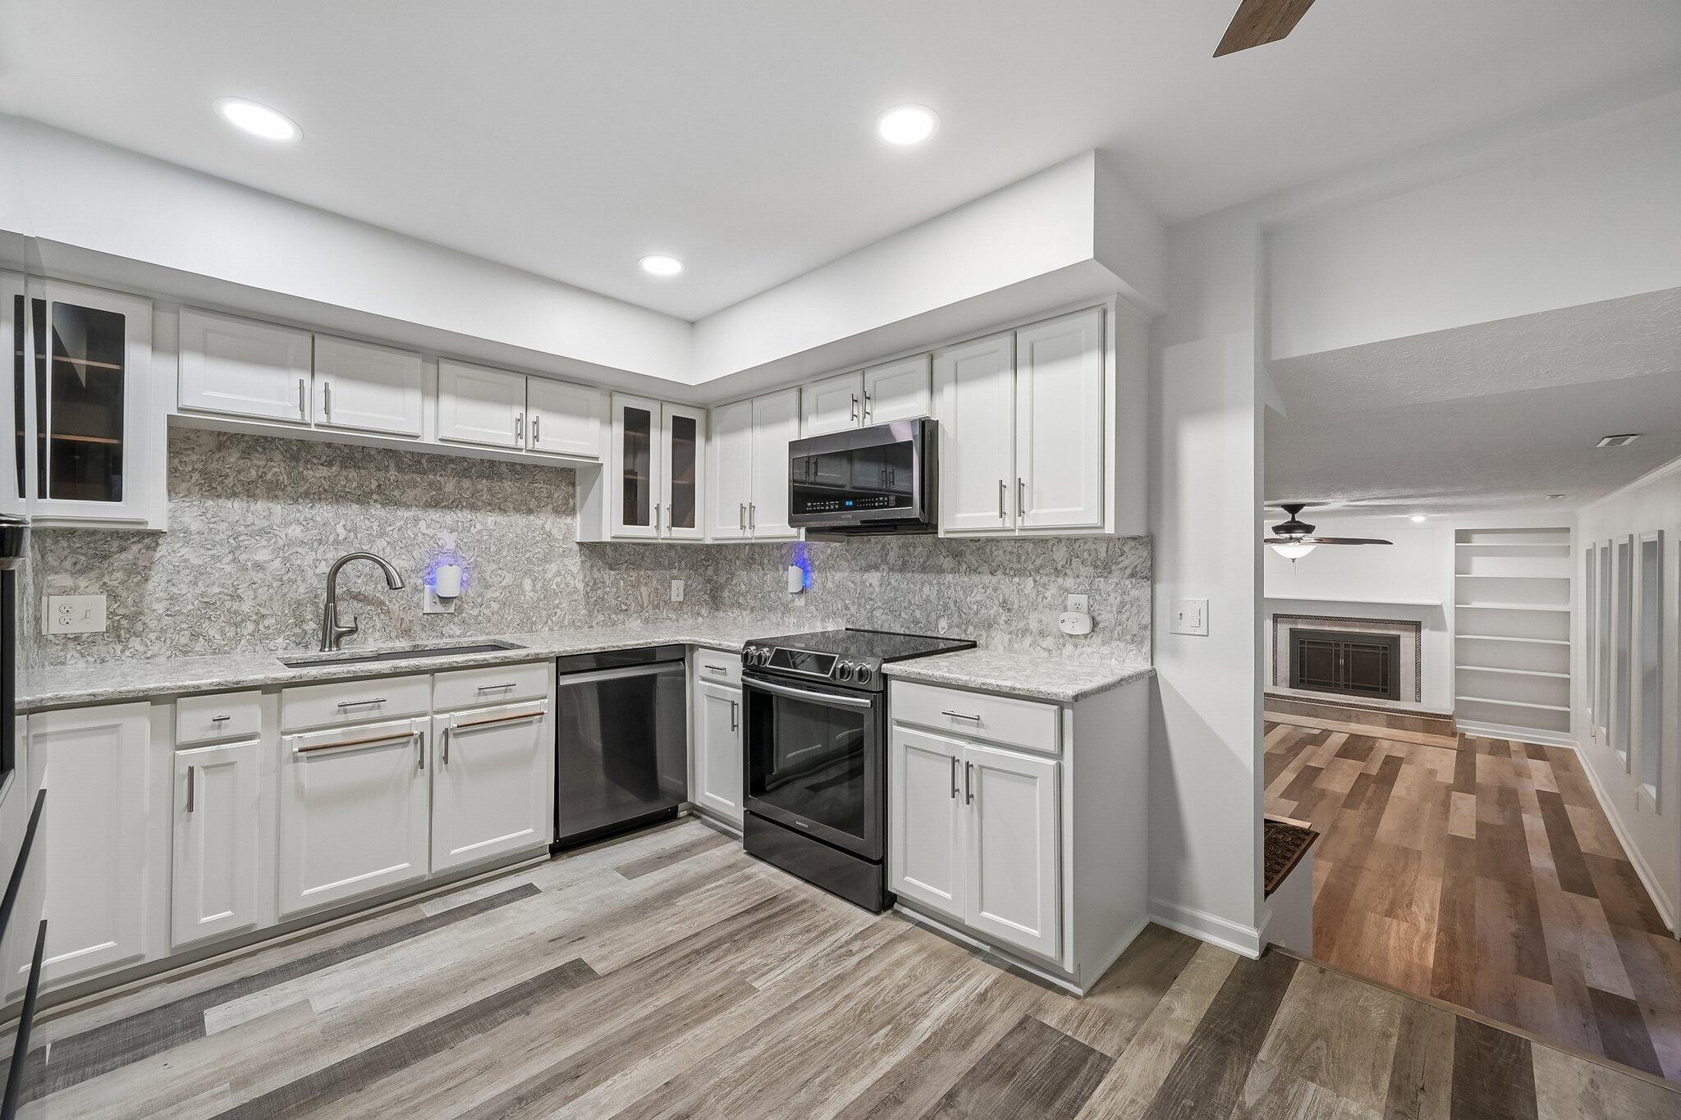
Kitchen featuring white shaker-style cabinetry with glass-front accents, stone-surface countertops, stone-tile backsplash, stainless steel appliances, and wood-finish flooring
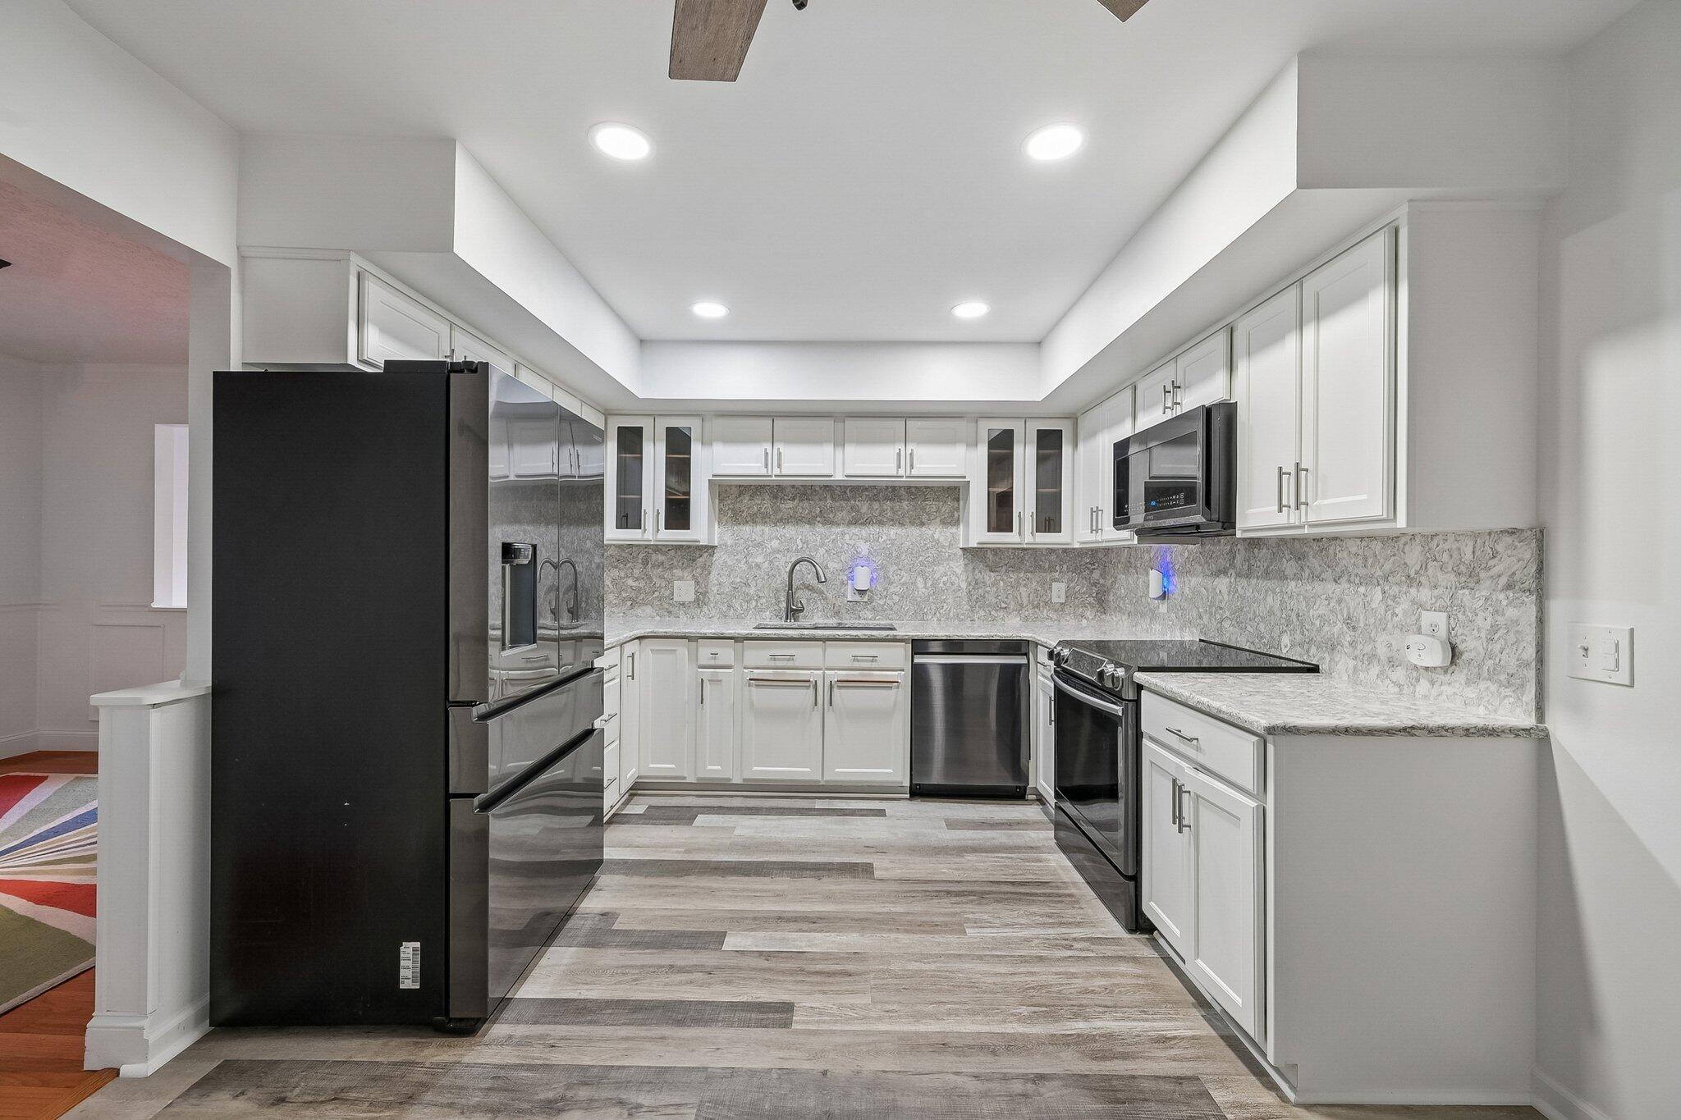
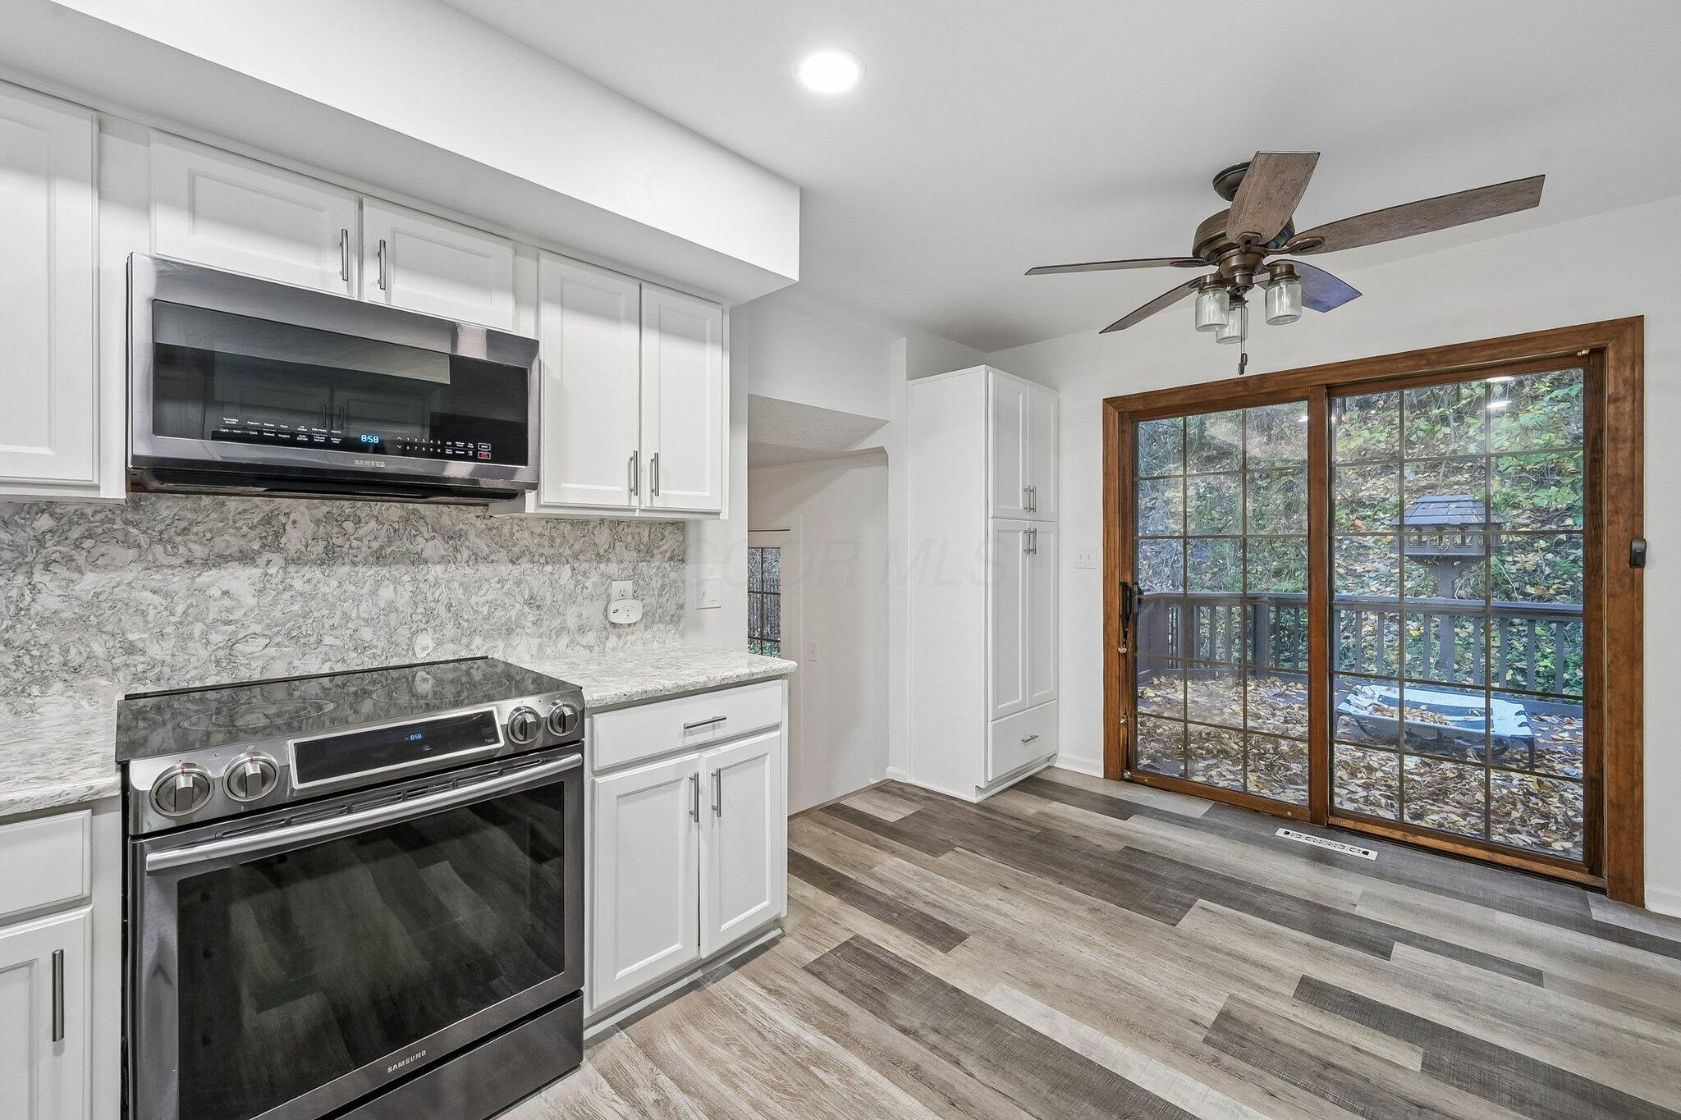
Kitchen featuring white shaker-style cabinetry, stone-finish countertops, full-height tile backsplash, stainless steel appliances, and wood-finish flooring
Kitchen featuring white shaker-style cabinetry, stone-finish countertops, full-height decorative backsplash, stainless steel appliances, and wood-finish flooring
Kitchen featuring white cabinetry, stone-look countertops, stainless steel appliances, wood-finish flooring, and sliding glass doors
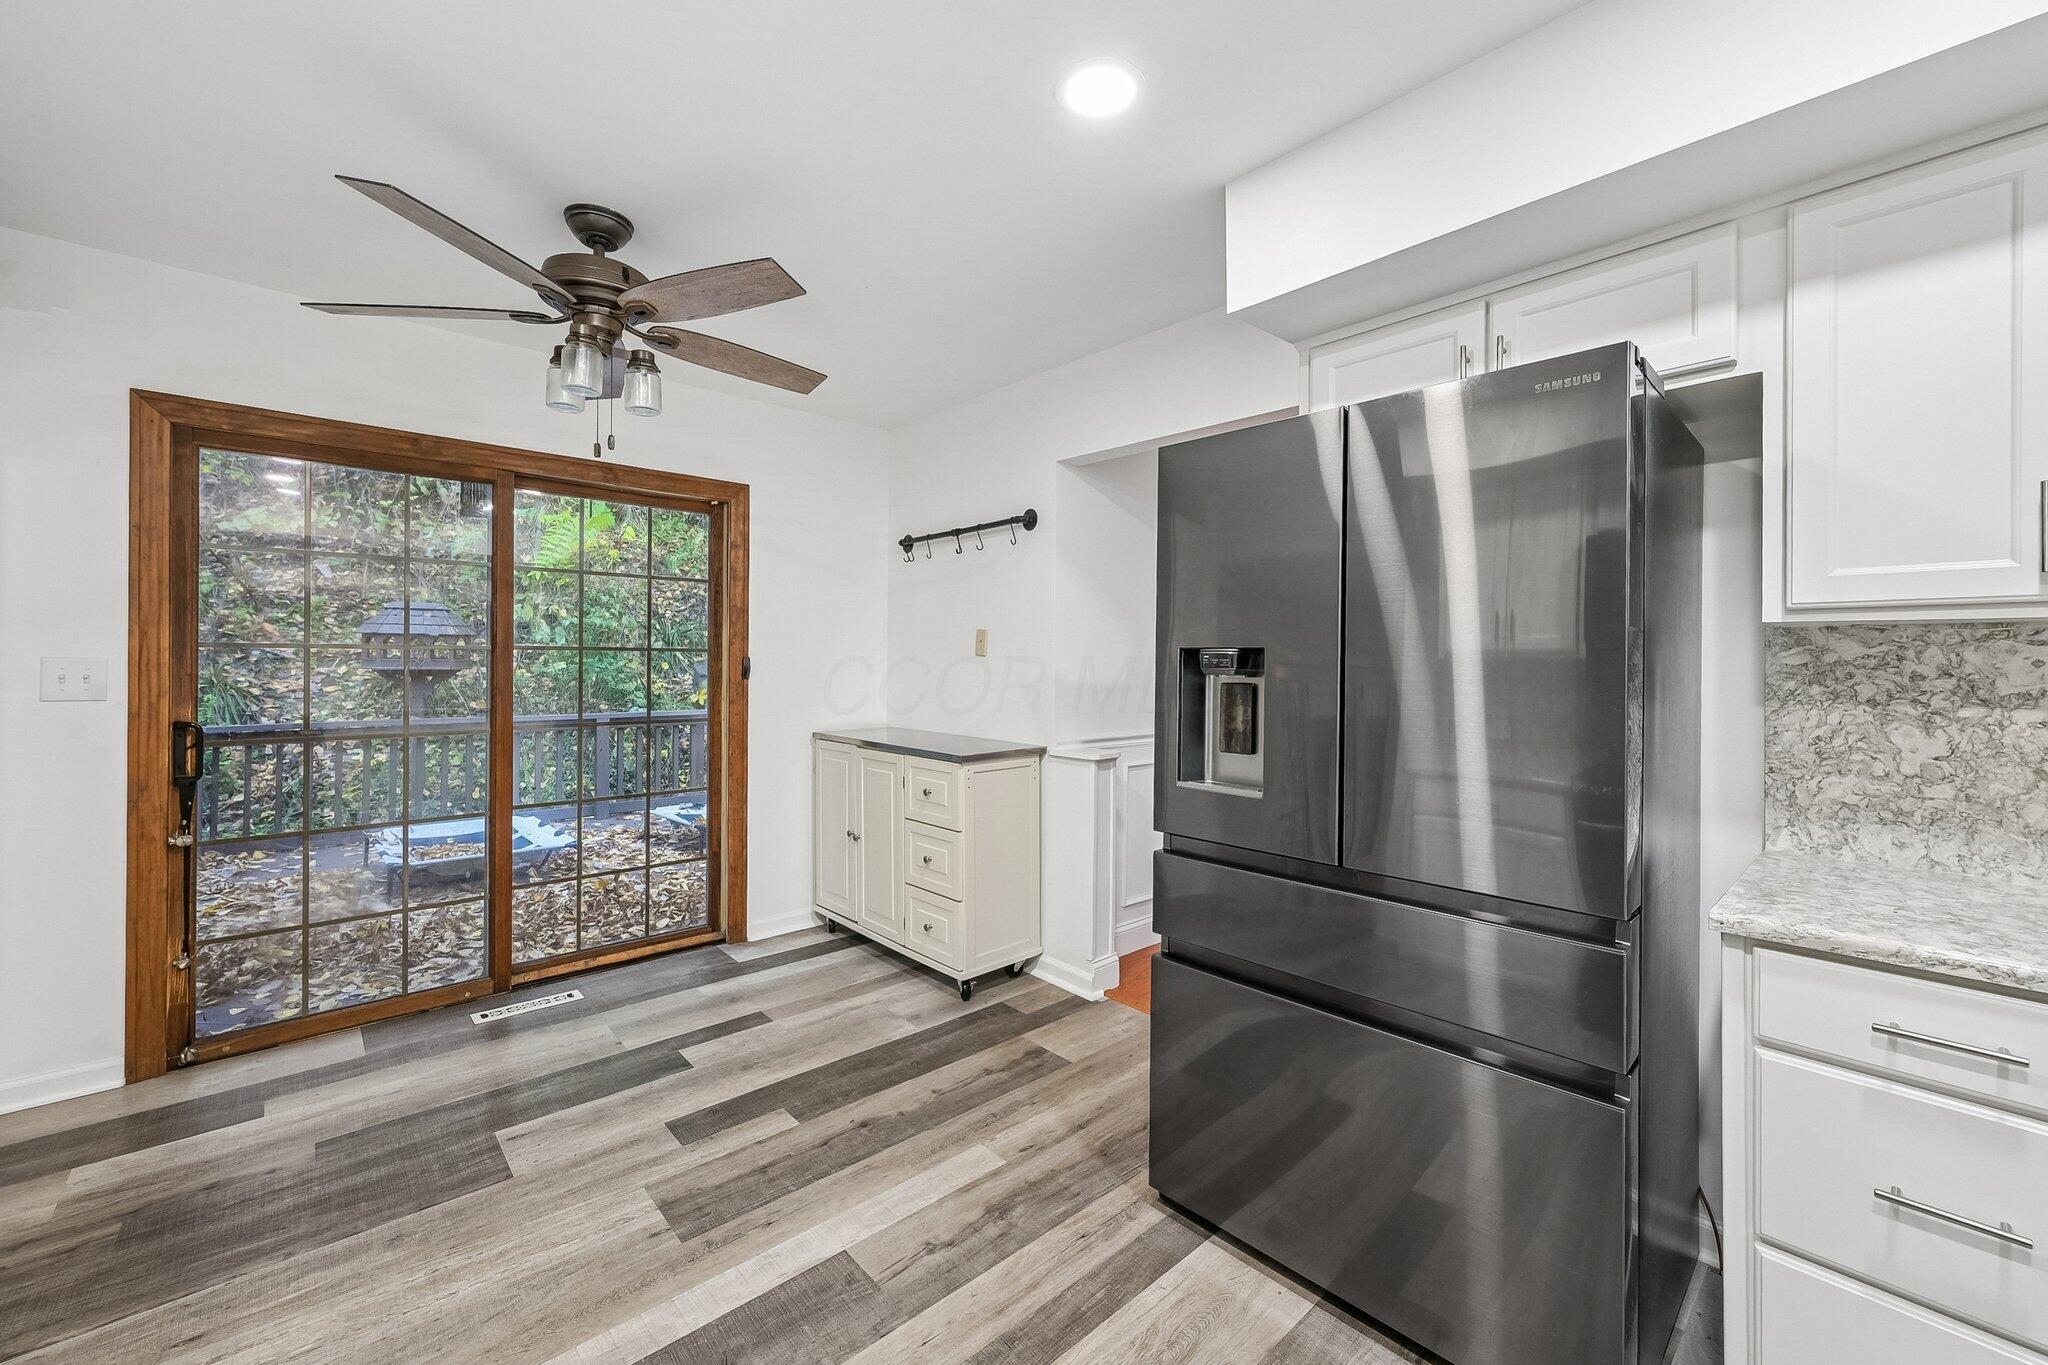
Kitchen featuring wood-finish flooring, stainless steel French-door refrigerator, white cabinetry with speckled countertops, recessed lighting, and a sliding glass door with wood trim
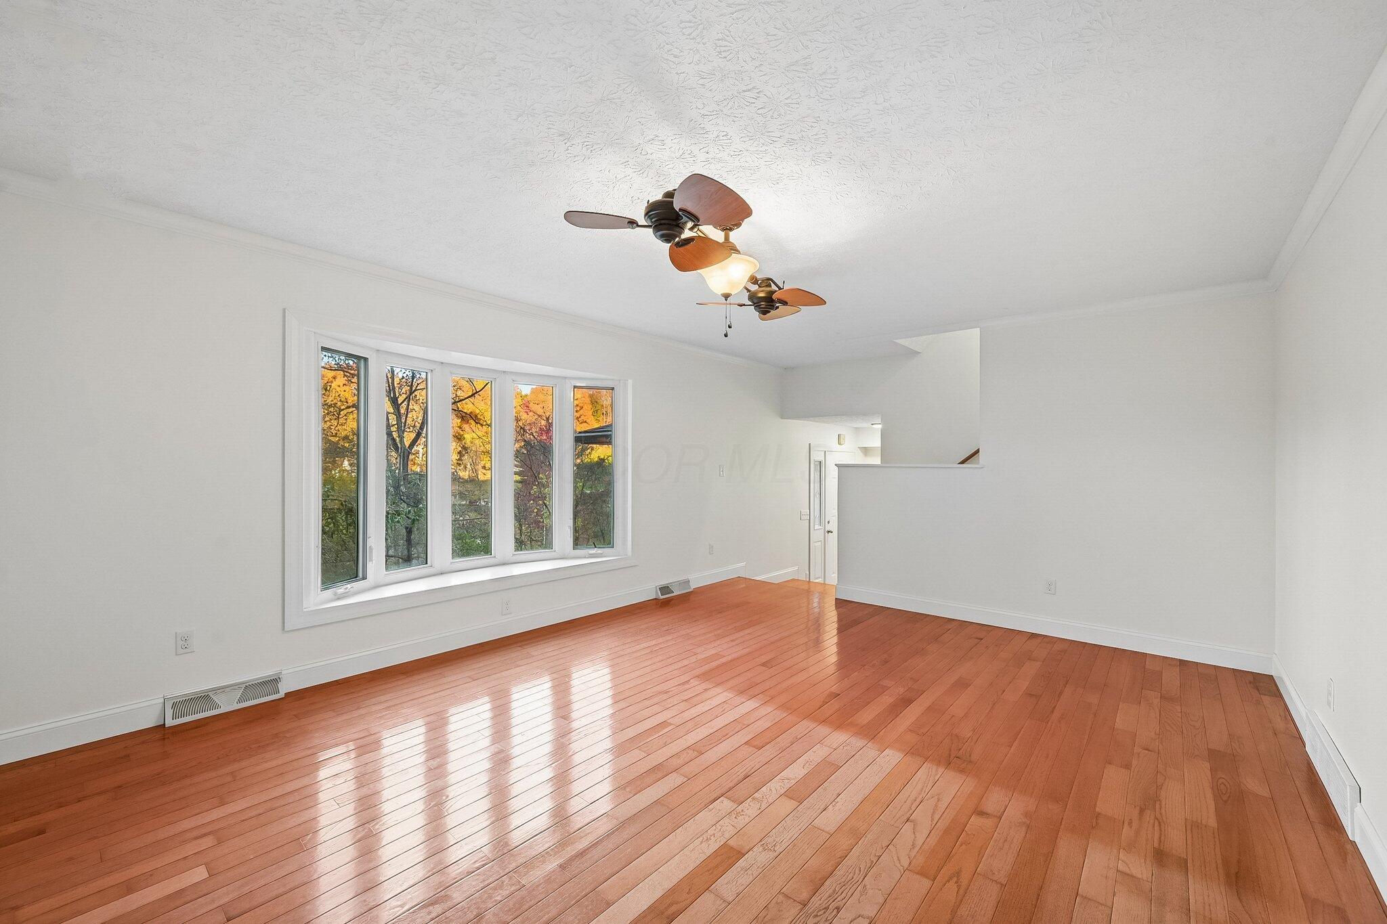
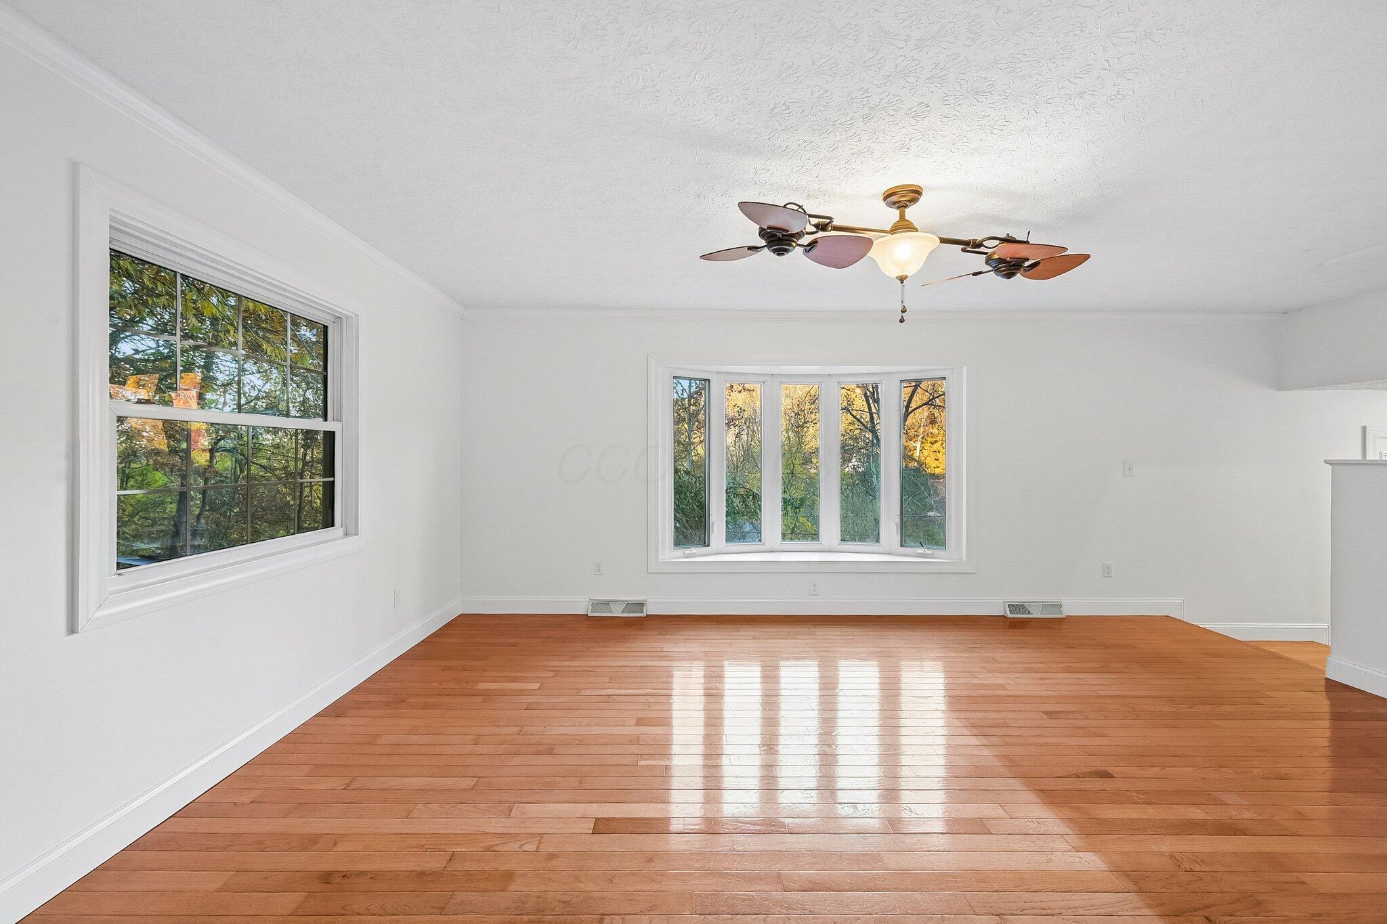
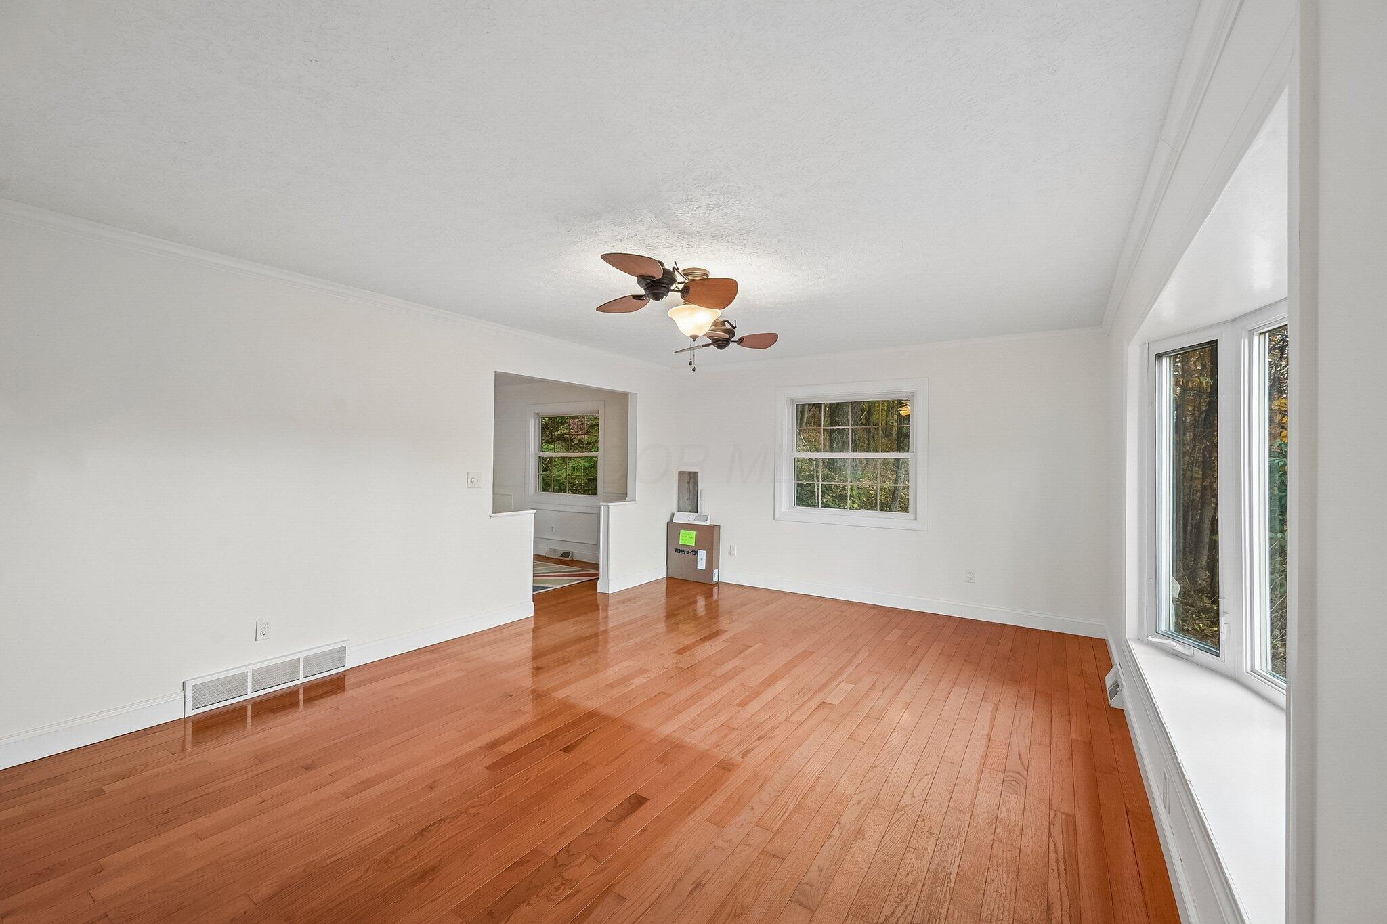
Spacious room featuring wood-finish flooring, a large bay window, and a multi-blade ceiling fan
Living area featuring wood-finish flooring, a multi-blade ceiling fan with central lighting, a large window with sill, and paneled wall molding
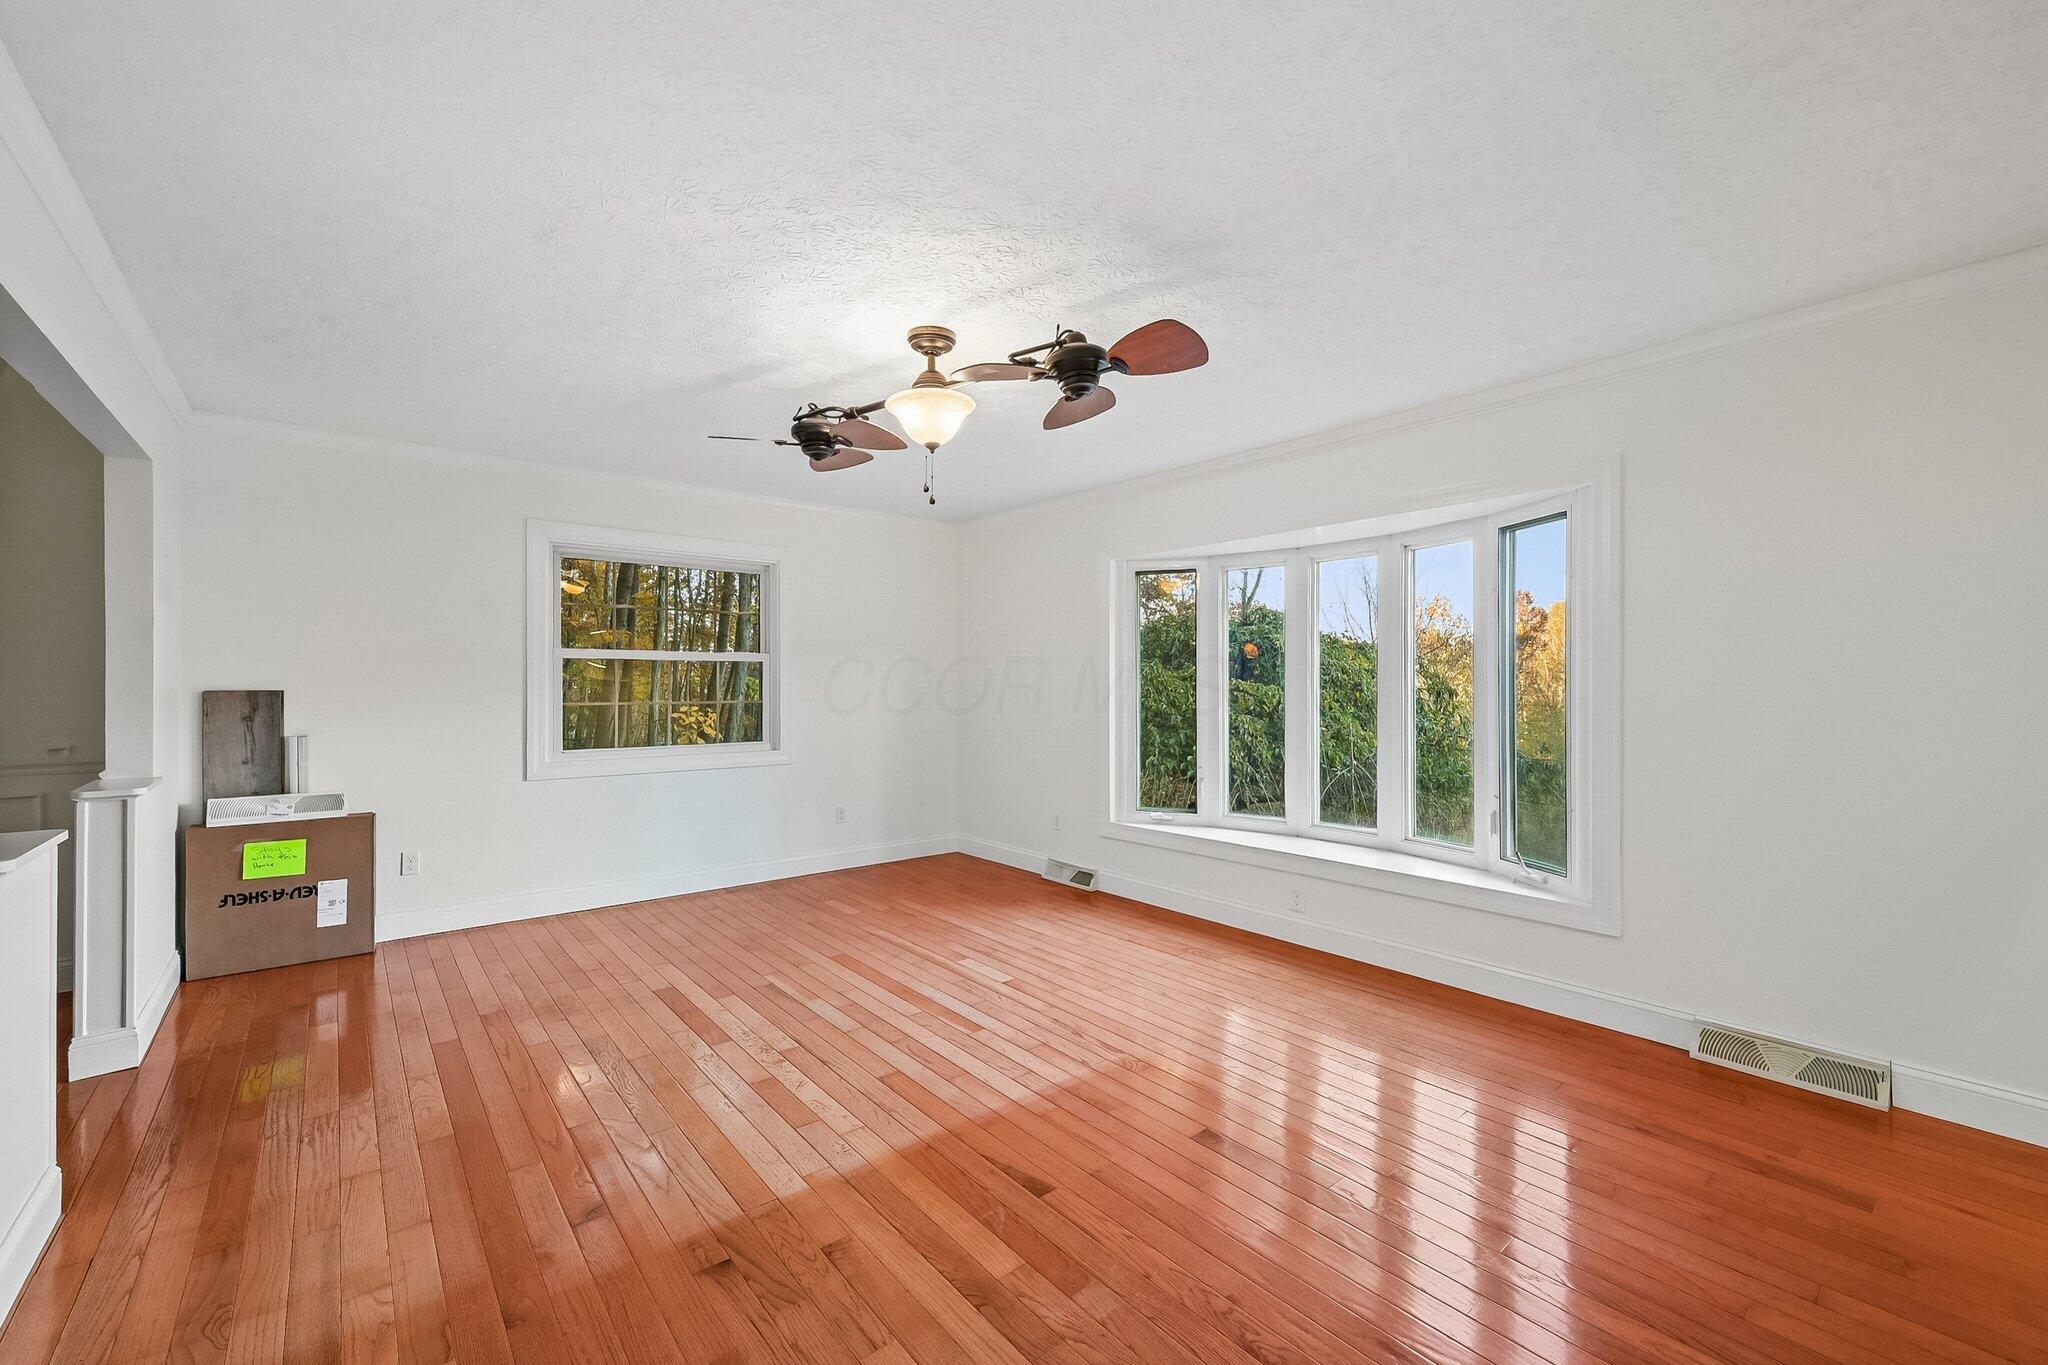
Interior space featuring wood-finish flooring, a multi-pane bay window, standard casement window, and a multi-blade ceiling fan with integrated lighting
Spacious room featuring wood-finish flooring, a prominent bay window, a secondary picture window, and a dual-motor ceiling fan fixture
Living space featuring wood-finish flooring, a bay window, and a ceiling fan with integrated lighting
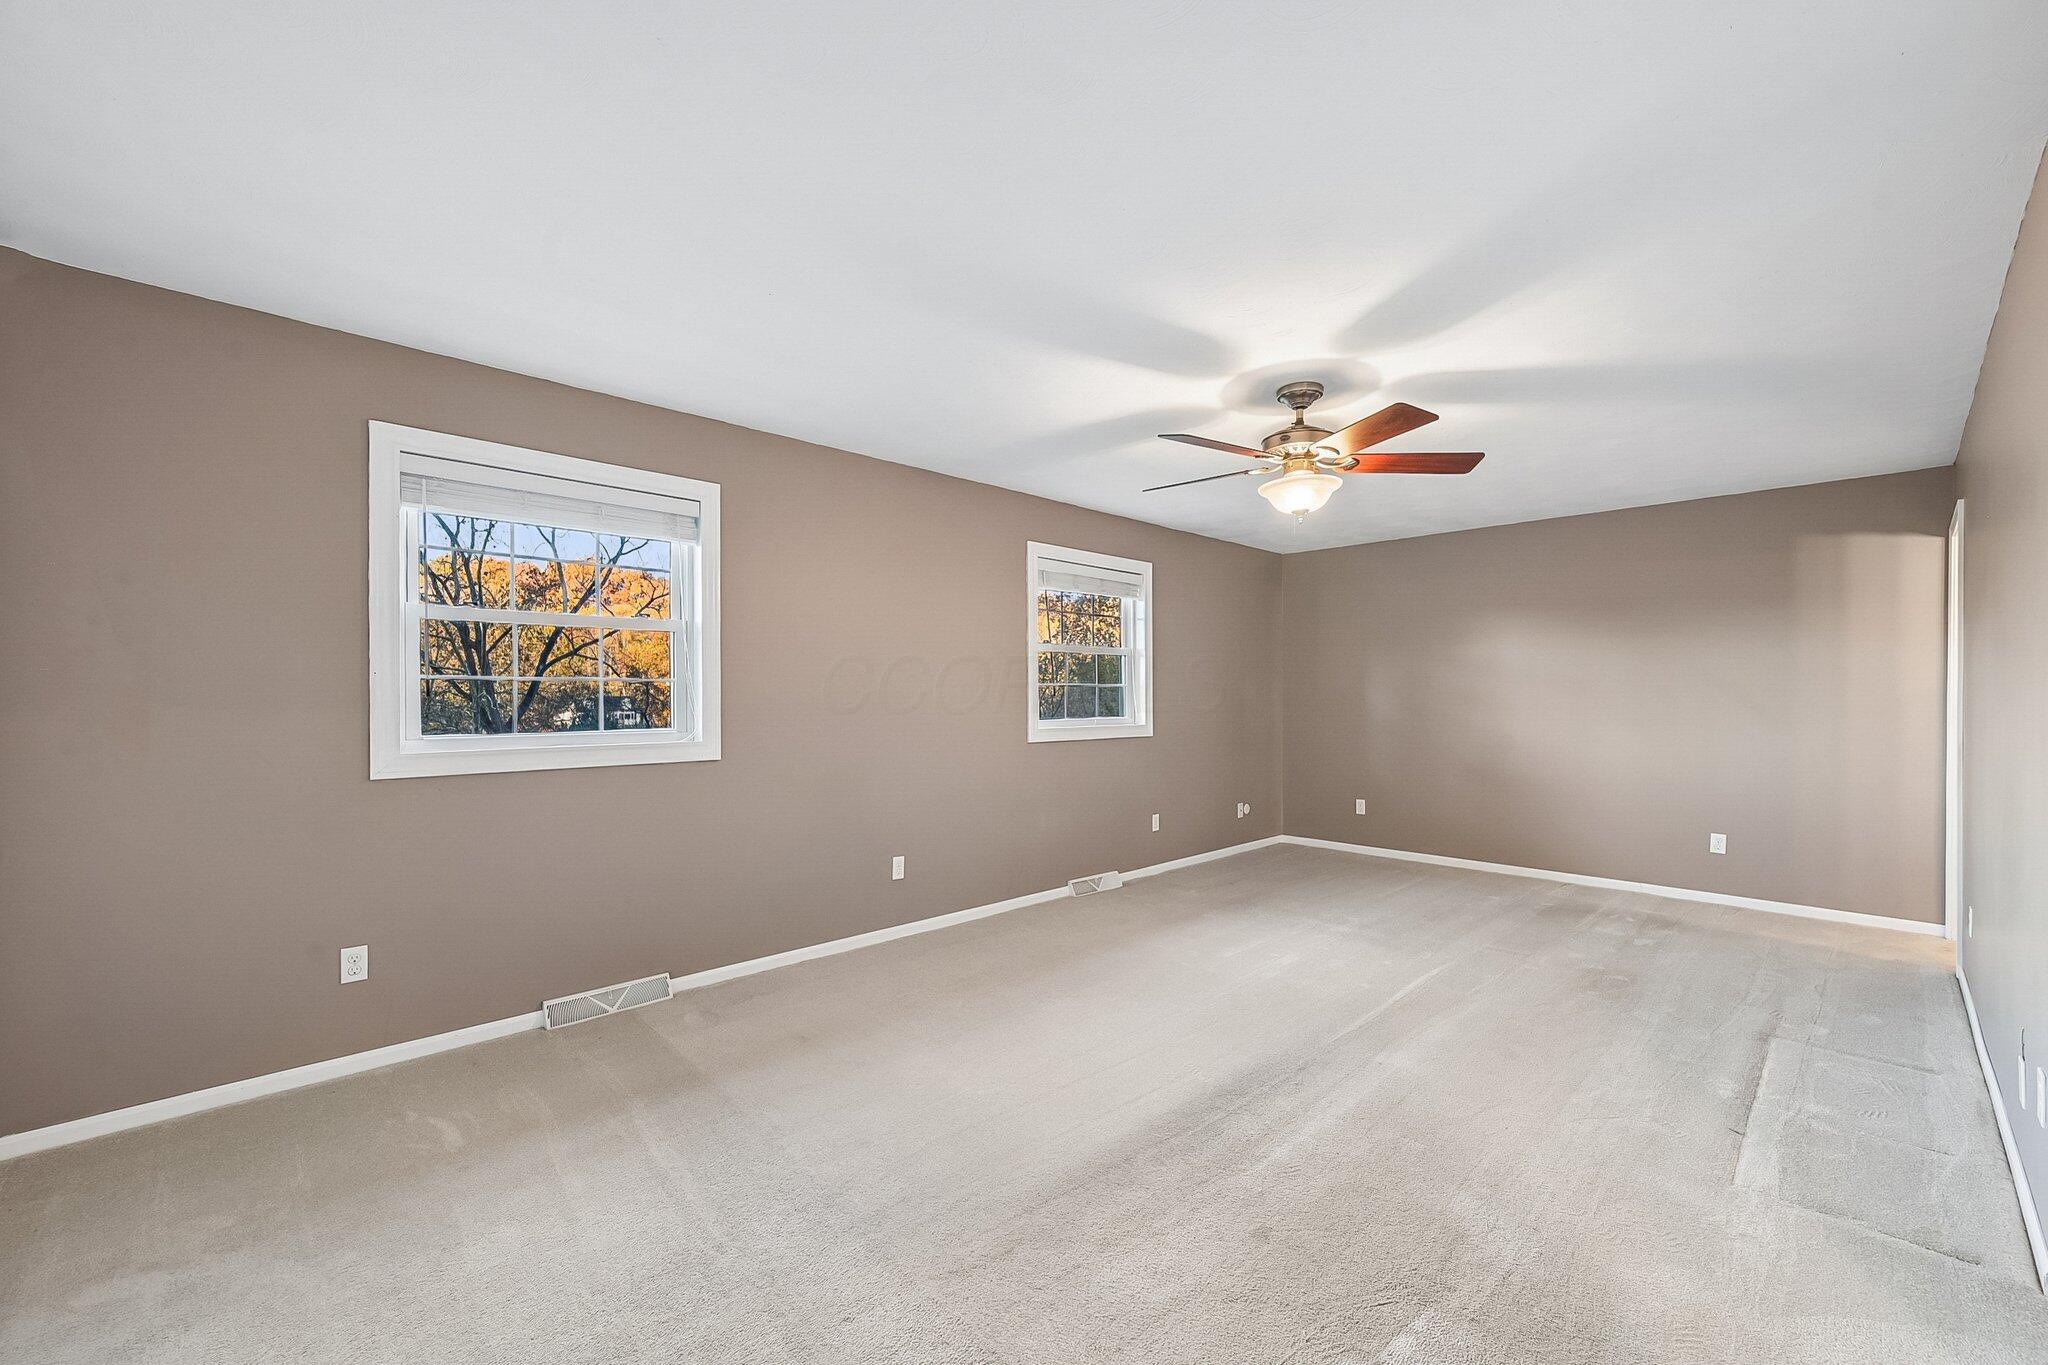
Spacious interior room featuring neutral wall tones, wall-to-wall carpeting, multiple windows, and a ceiling fan with integrated lighting
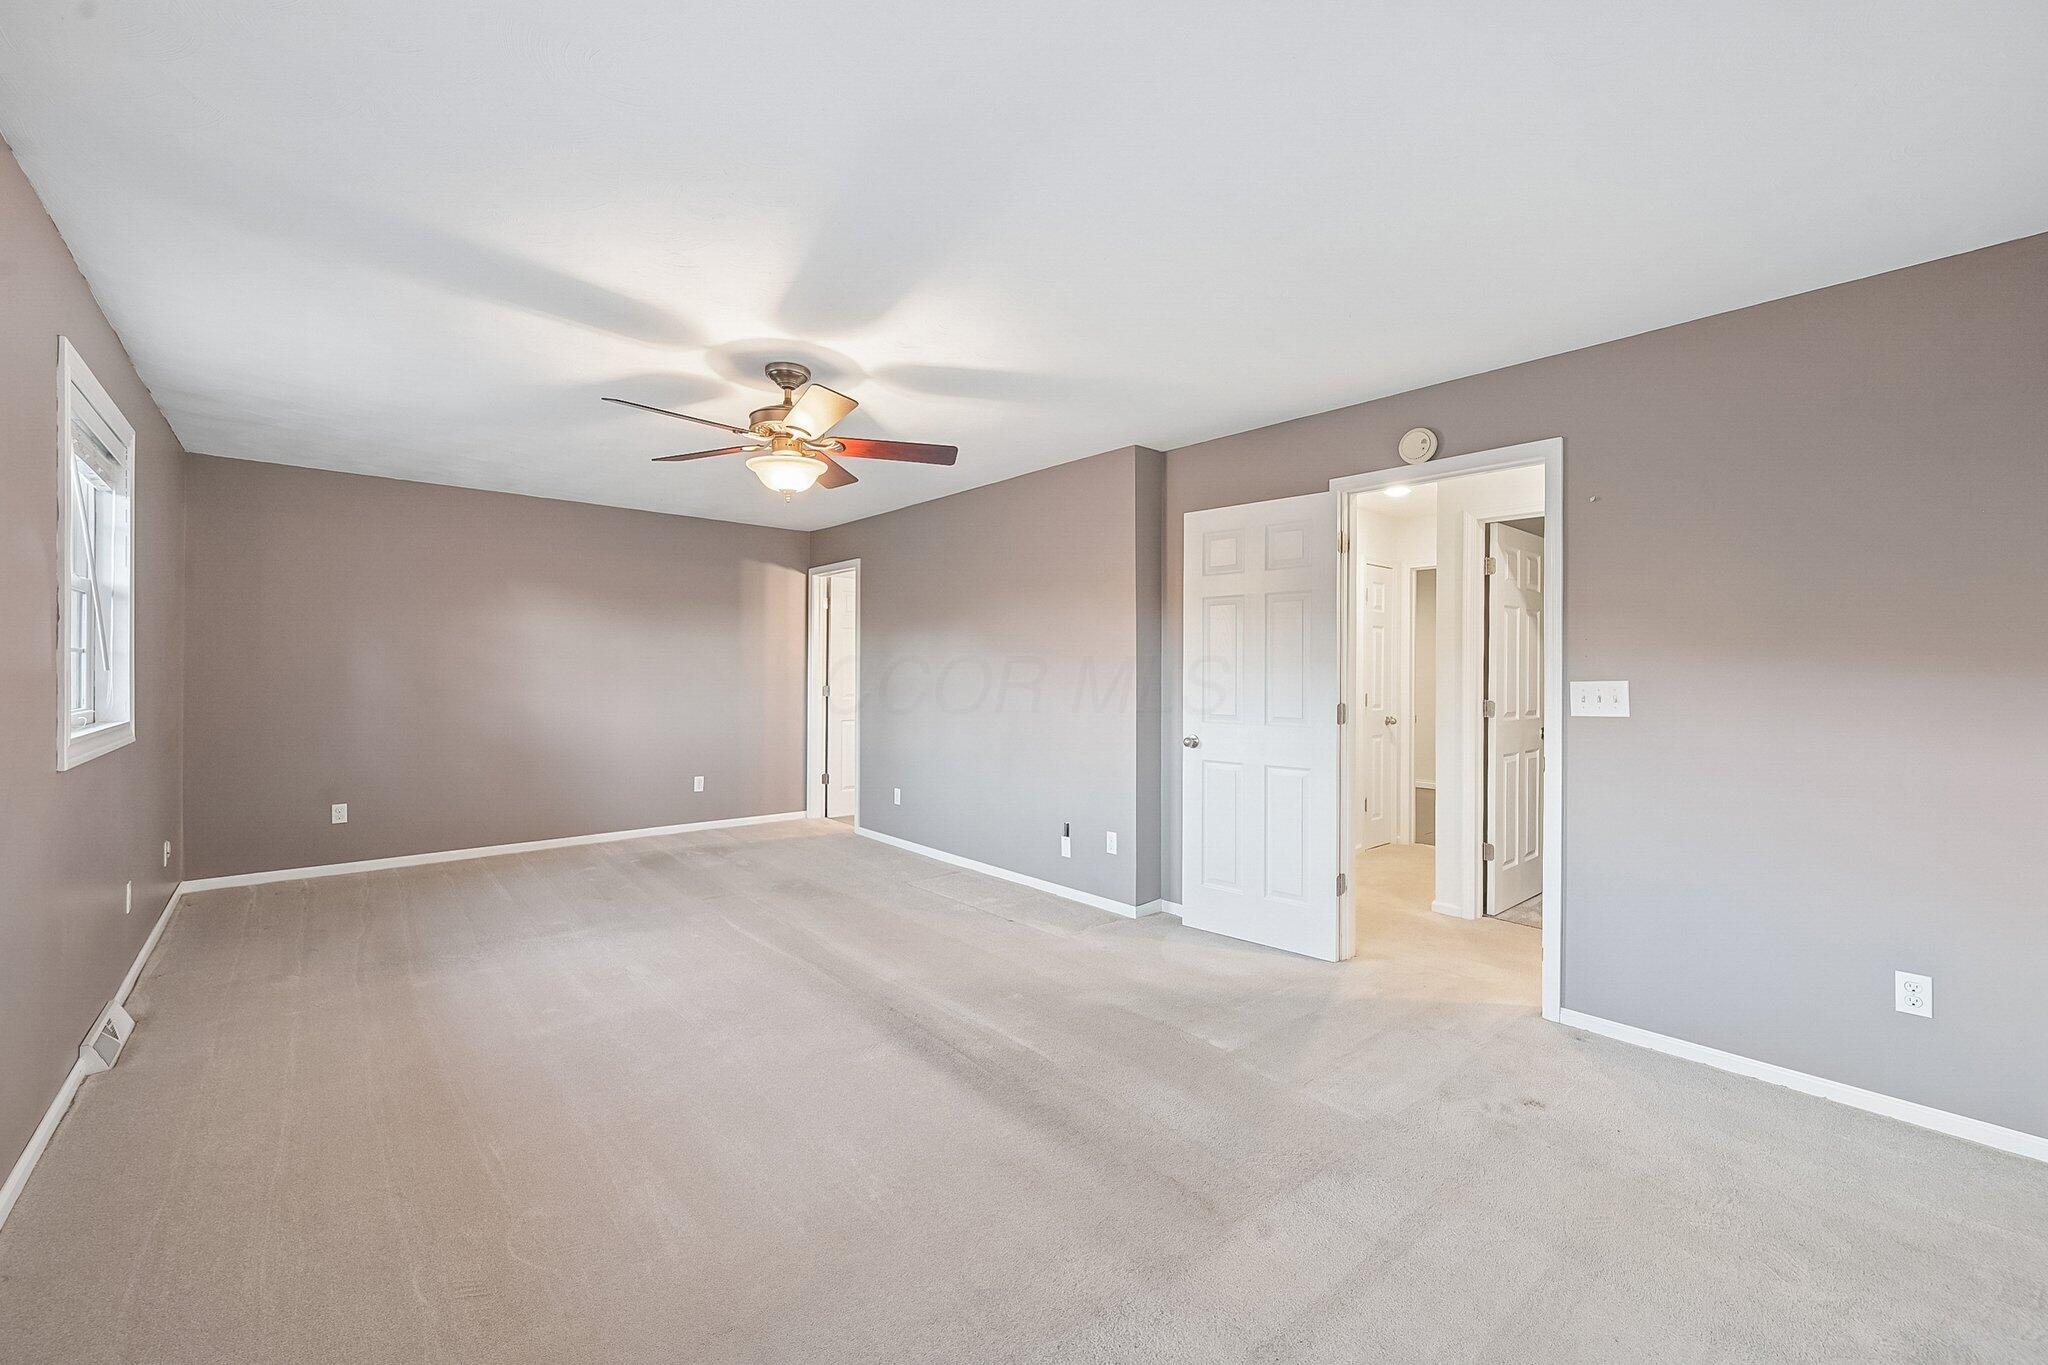
Neutral-toned interior featuring wall-to-wall carpeting, a multi-blade ceiling fan with integrated light fixture, and paneled interior doors
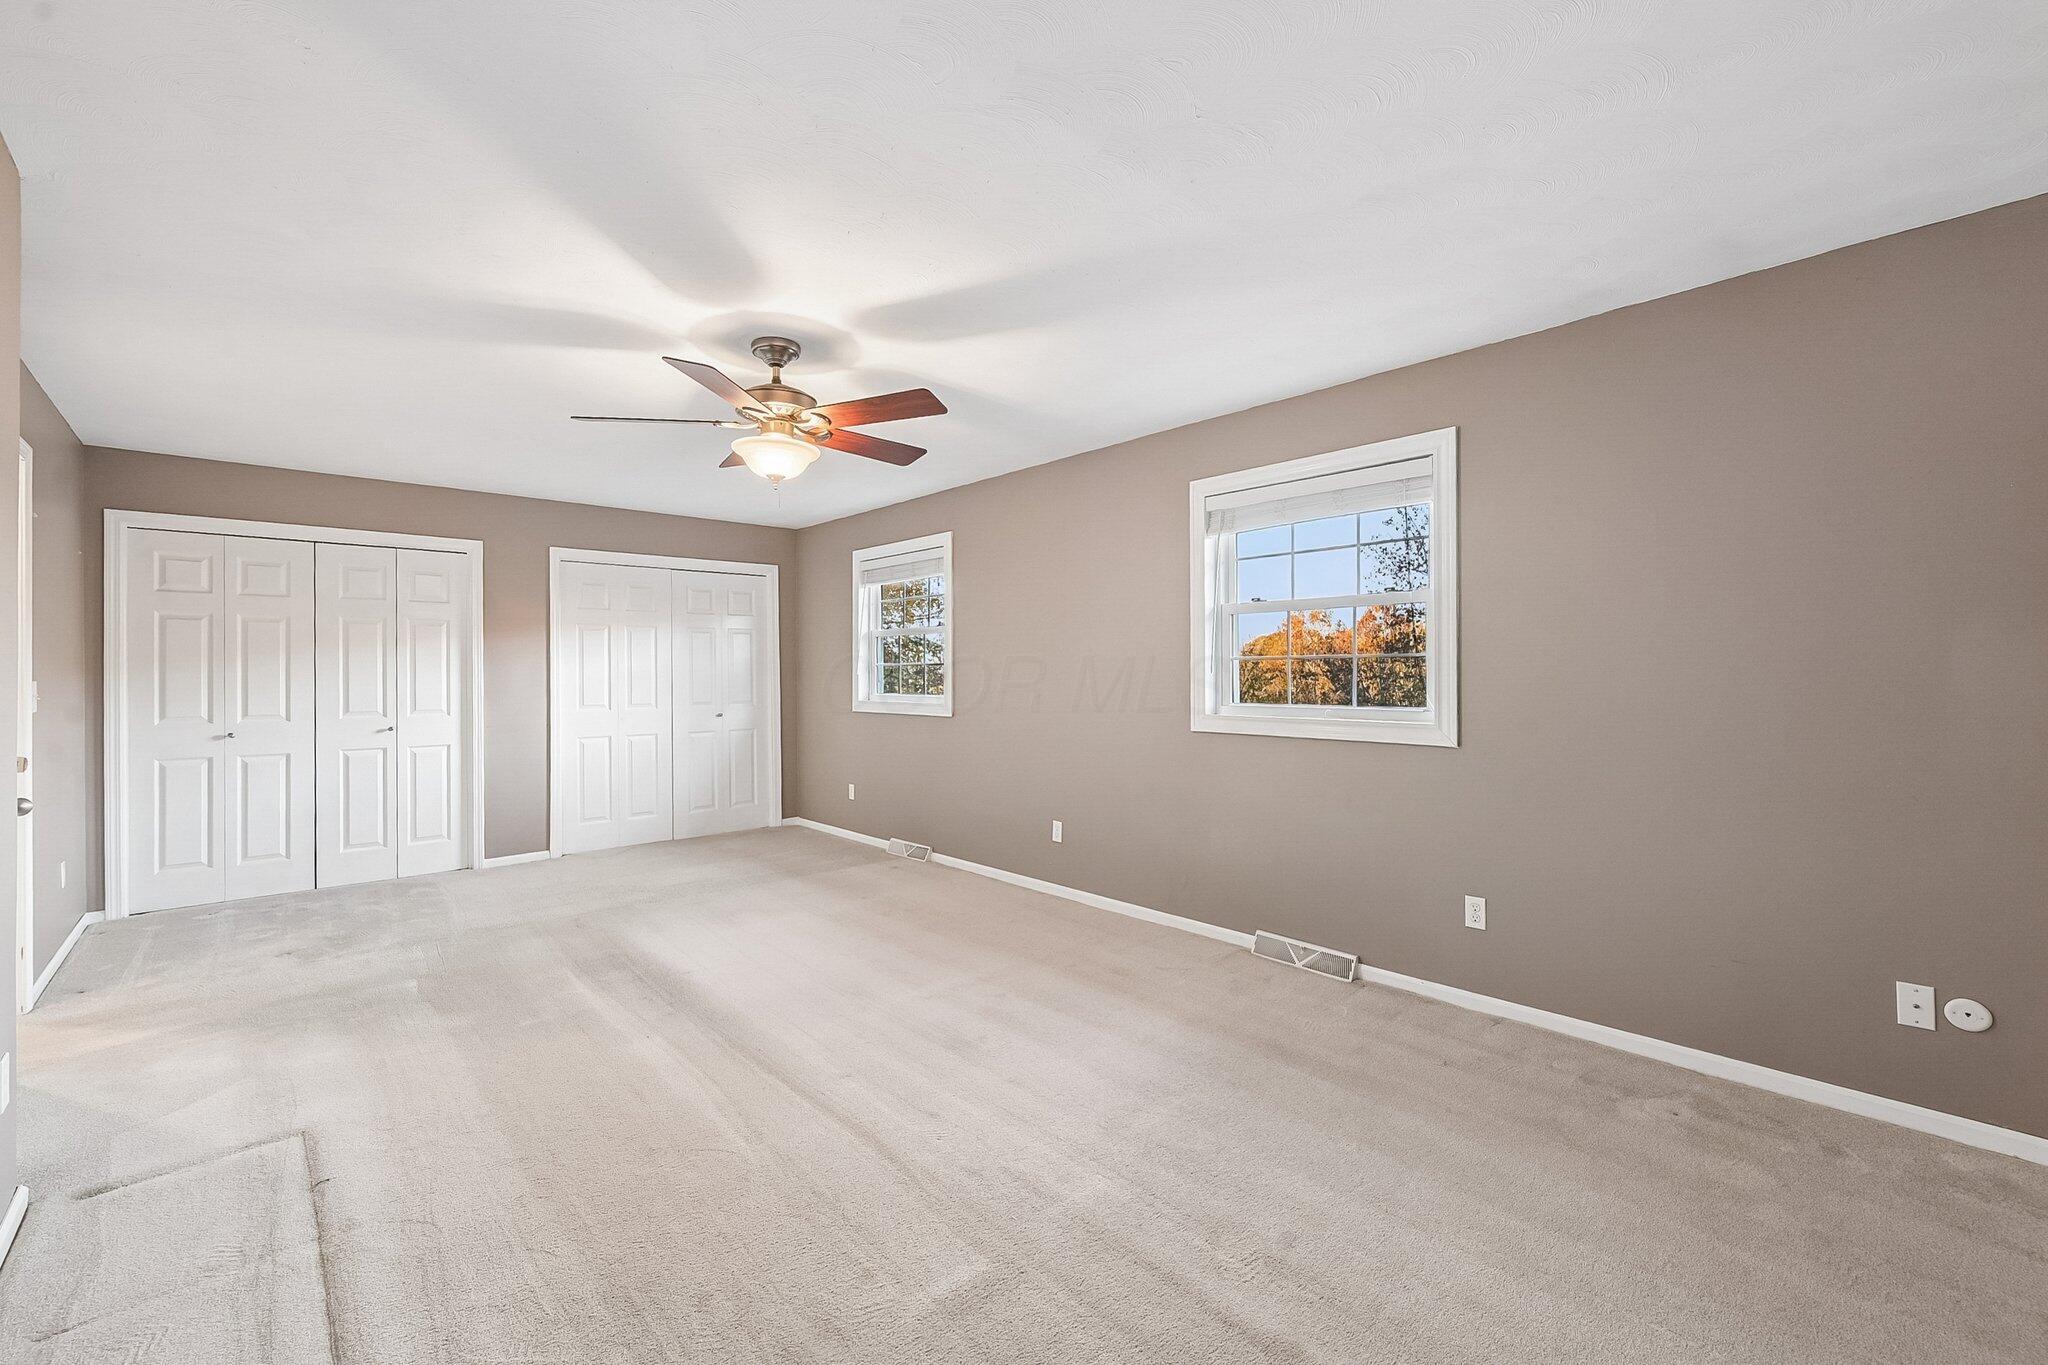
Spacious room featuring neutral wall tones, wall-to-wall carpeting, two double-door closets, multiple windows, and a ceiling-mounted light fixture with fan
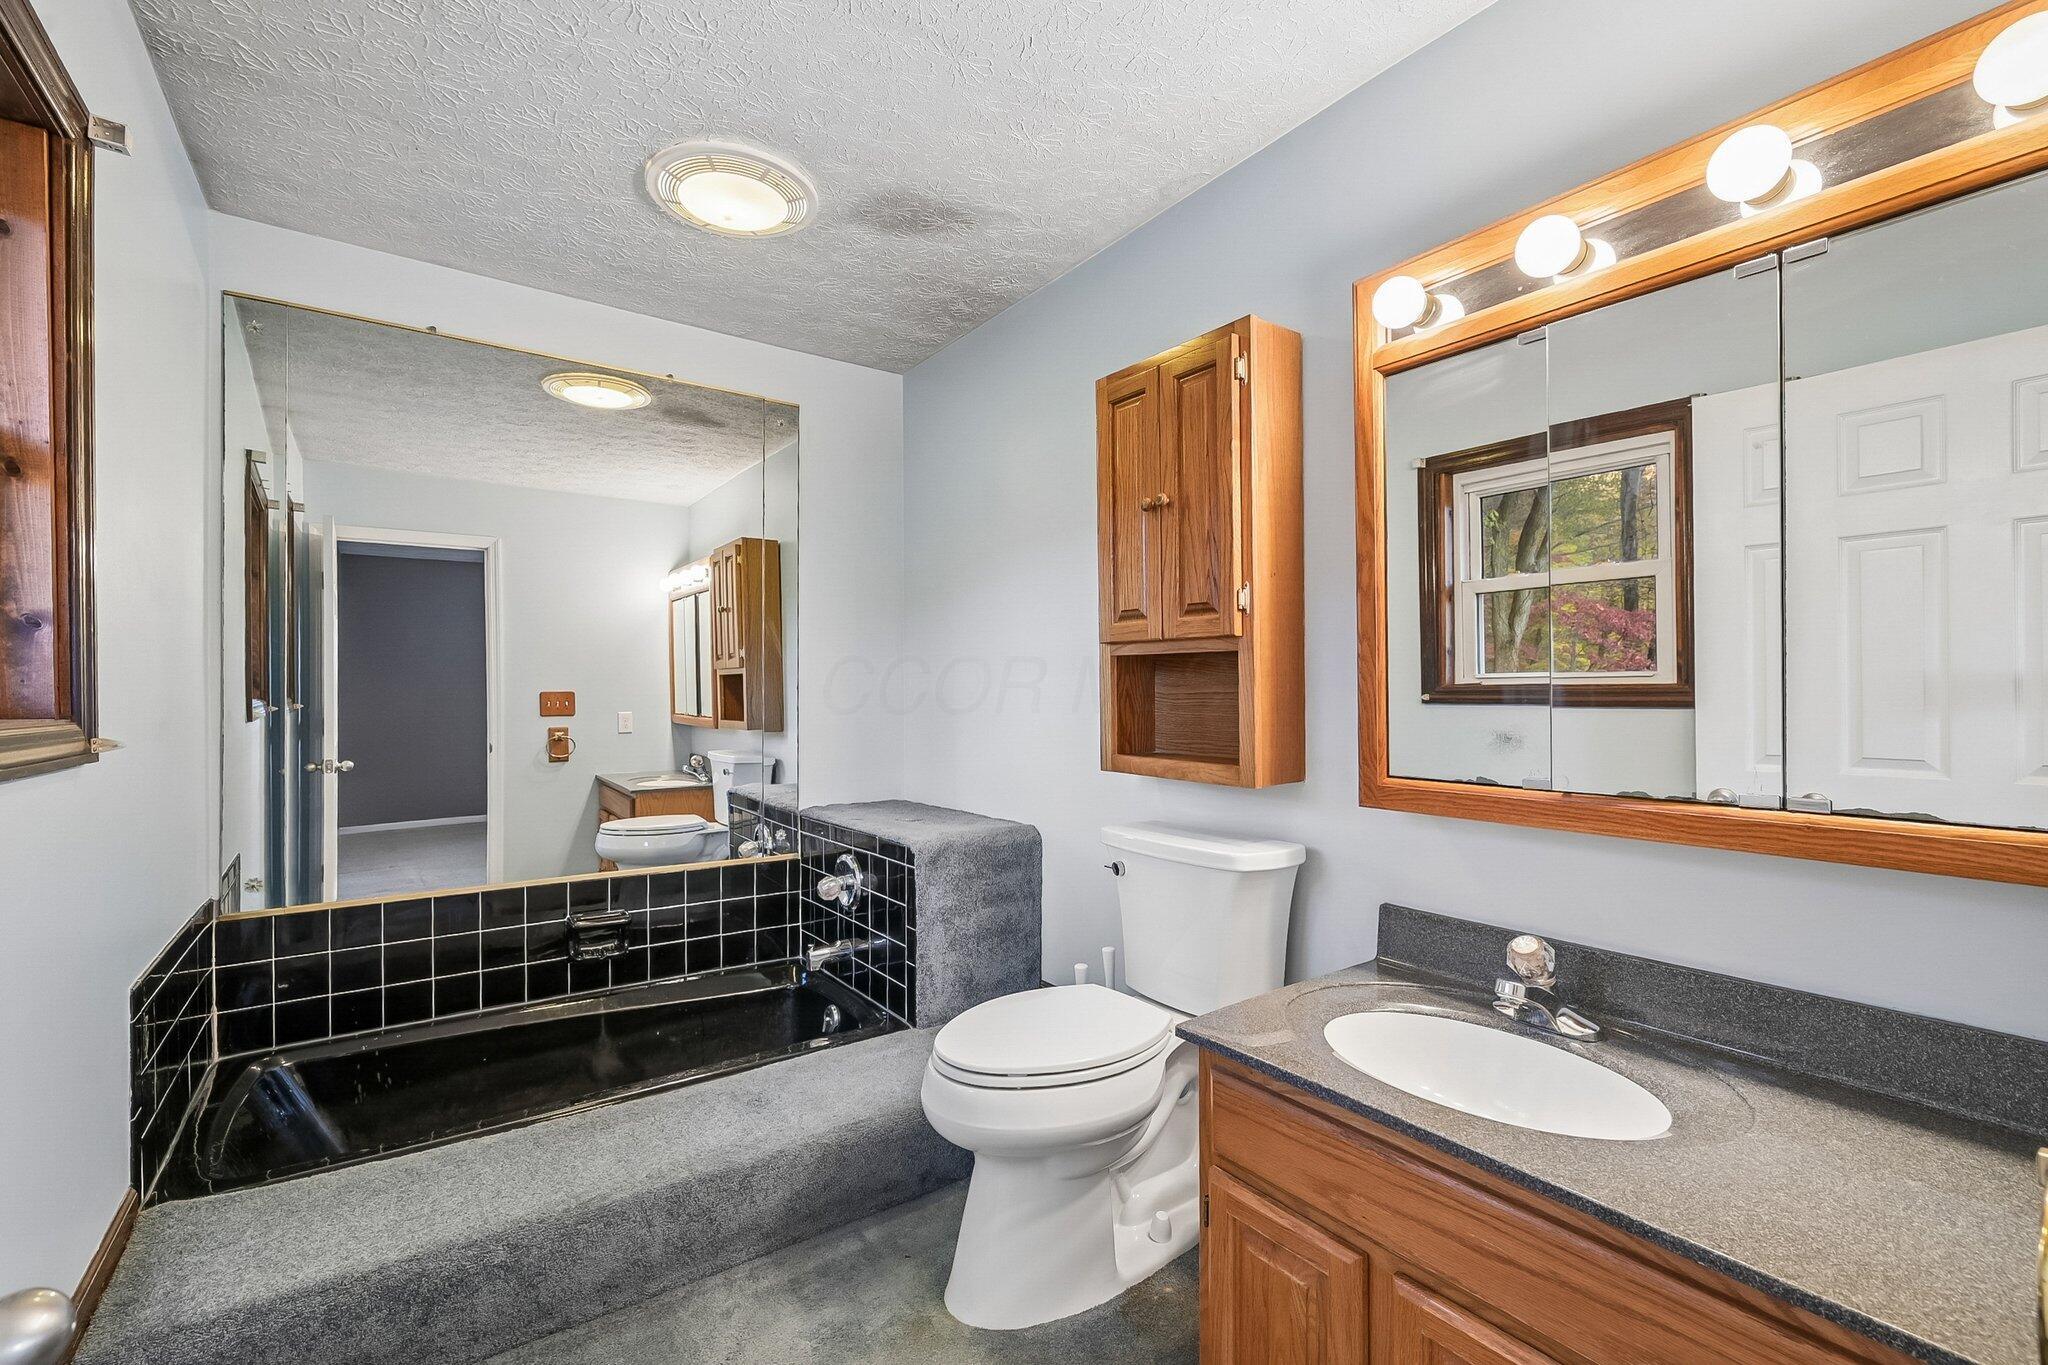
Bathroom featuring a sunken tub with black tile surround, vanity with an integrated basin, mounted wood-finish cabinetry, tri-fold medicine cabinet, and built-in wall storage
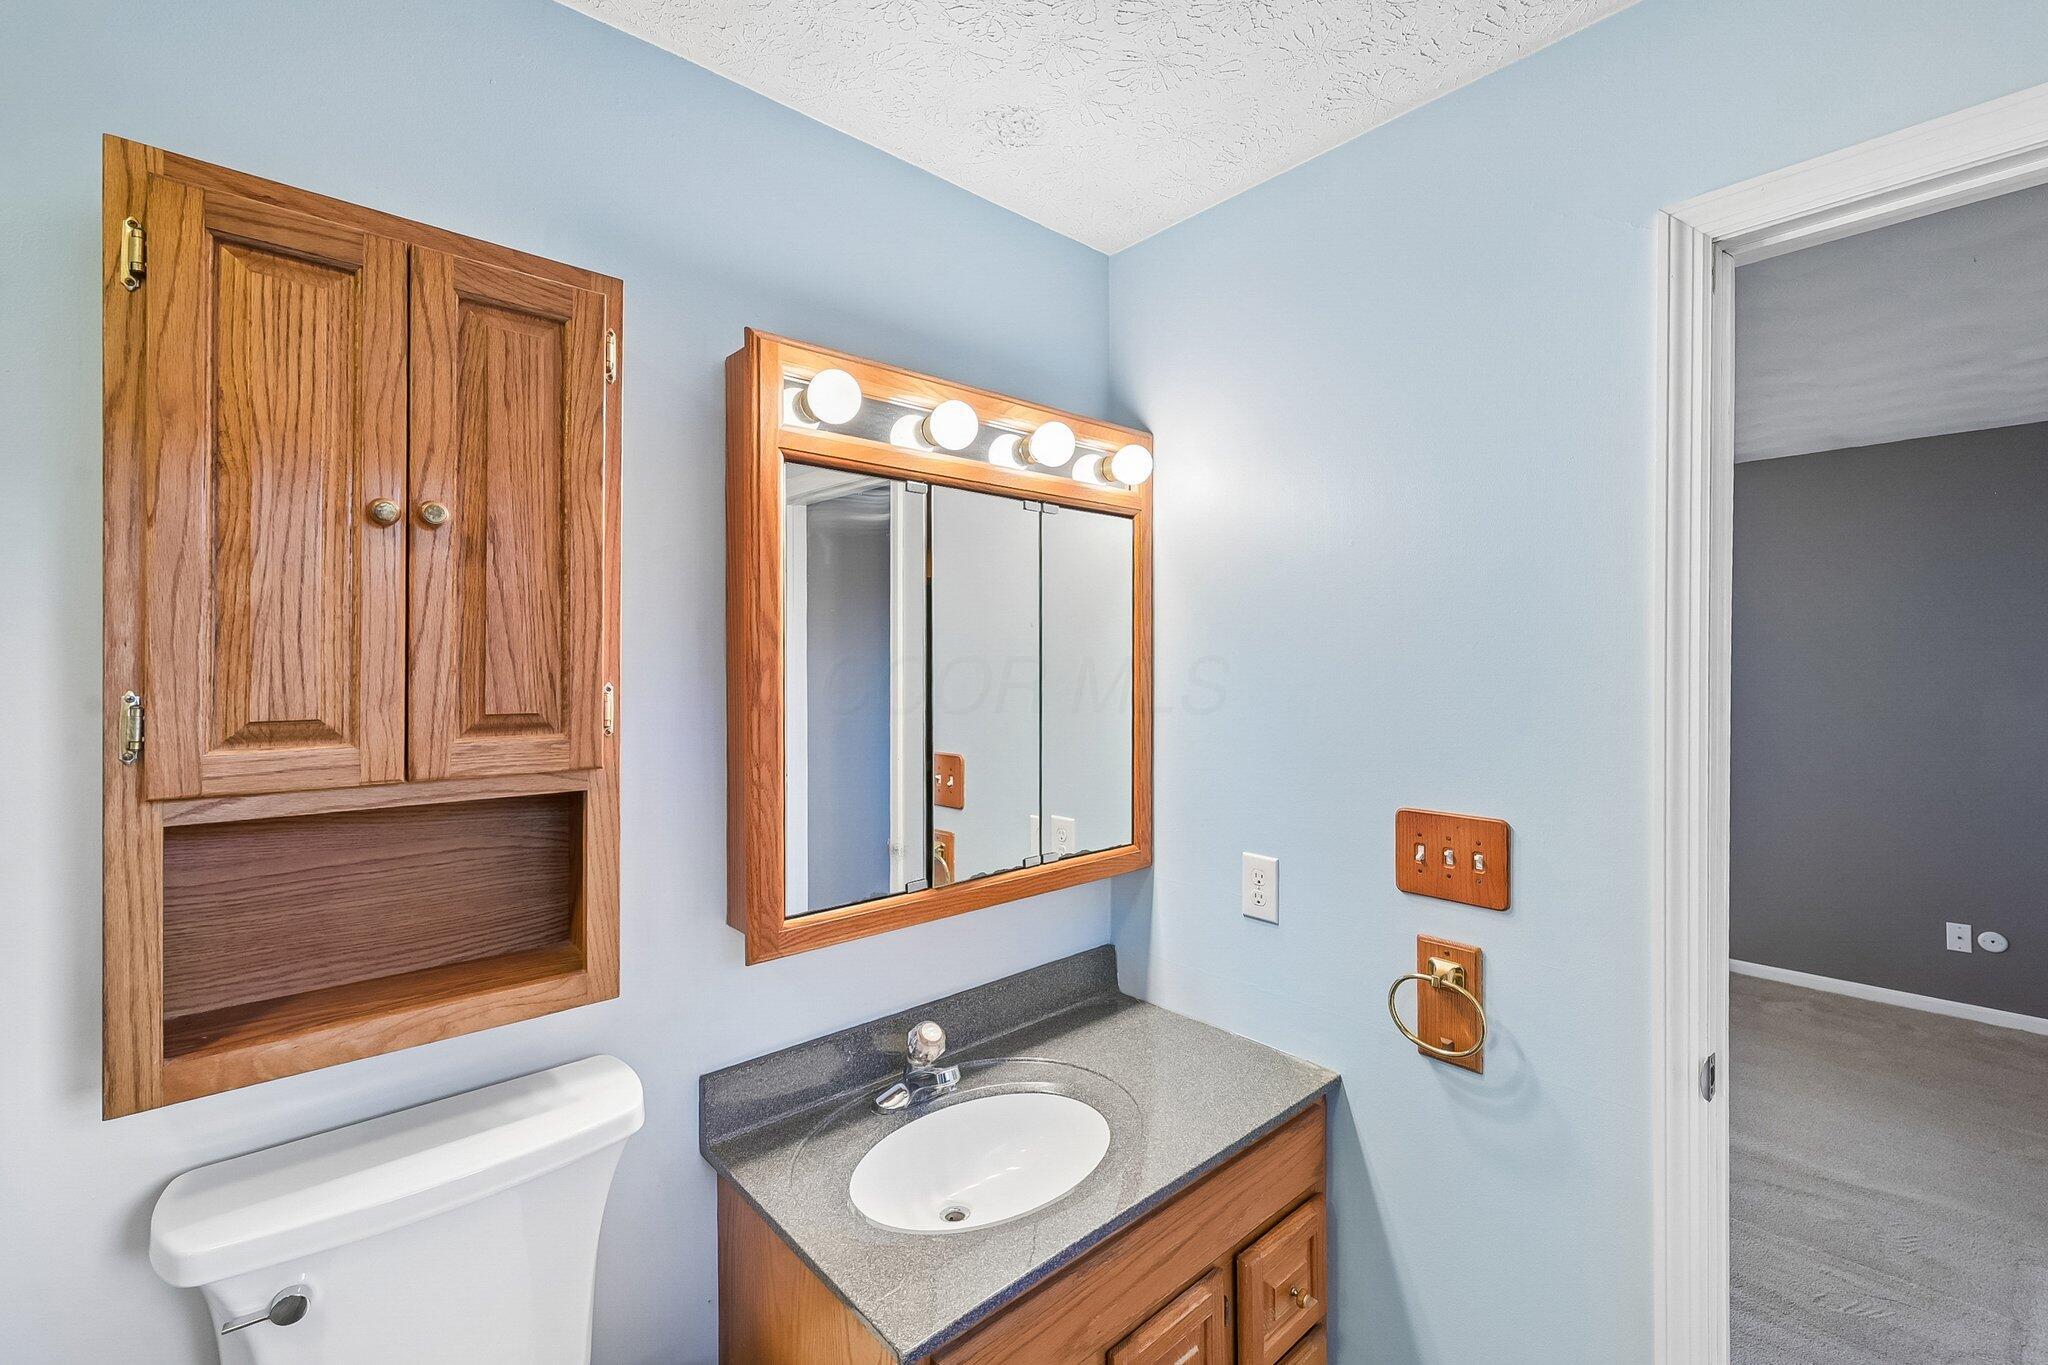
Vanity featuring a stone-composite countertop with an integrated oval basin, complemented by a tri-panel medicine cabinet, wall-mounted wood-finish cabinetry, and a four-bulb vanity light fixture
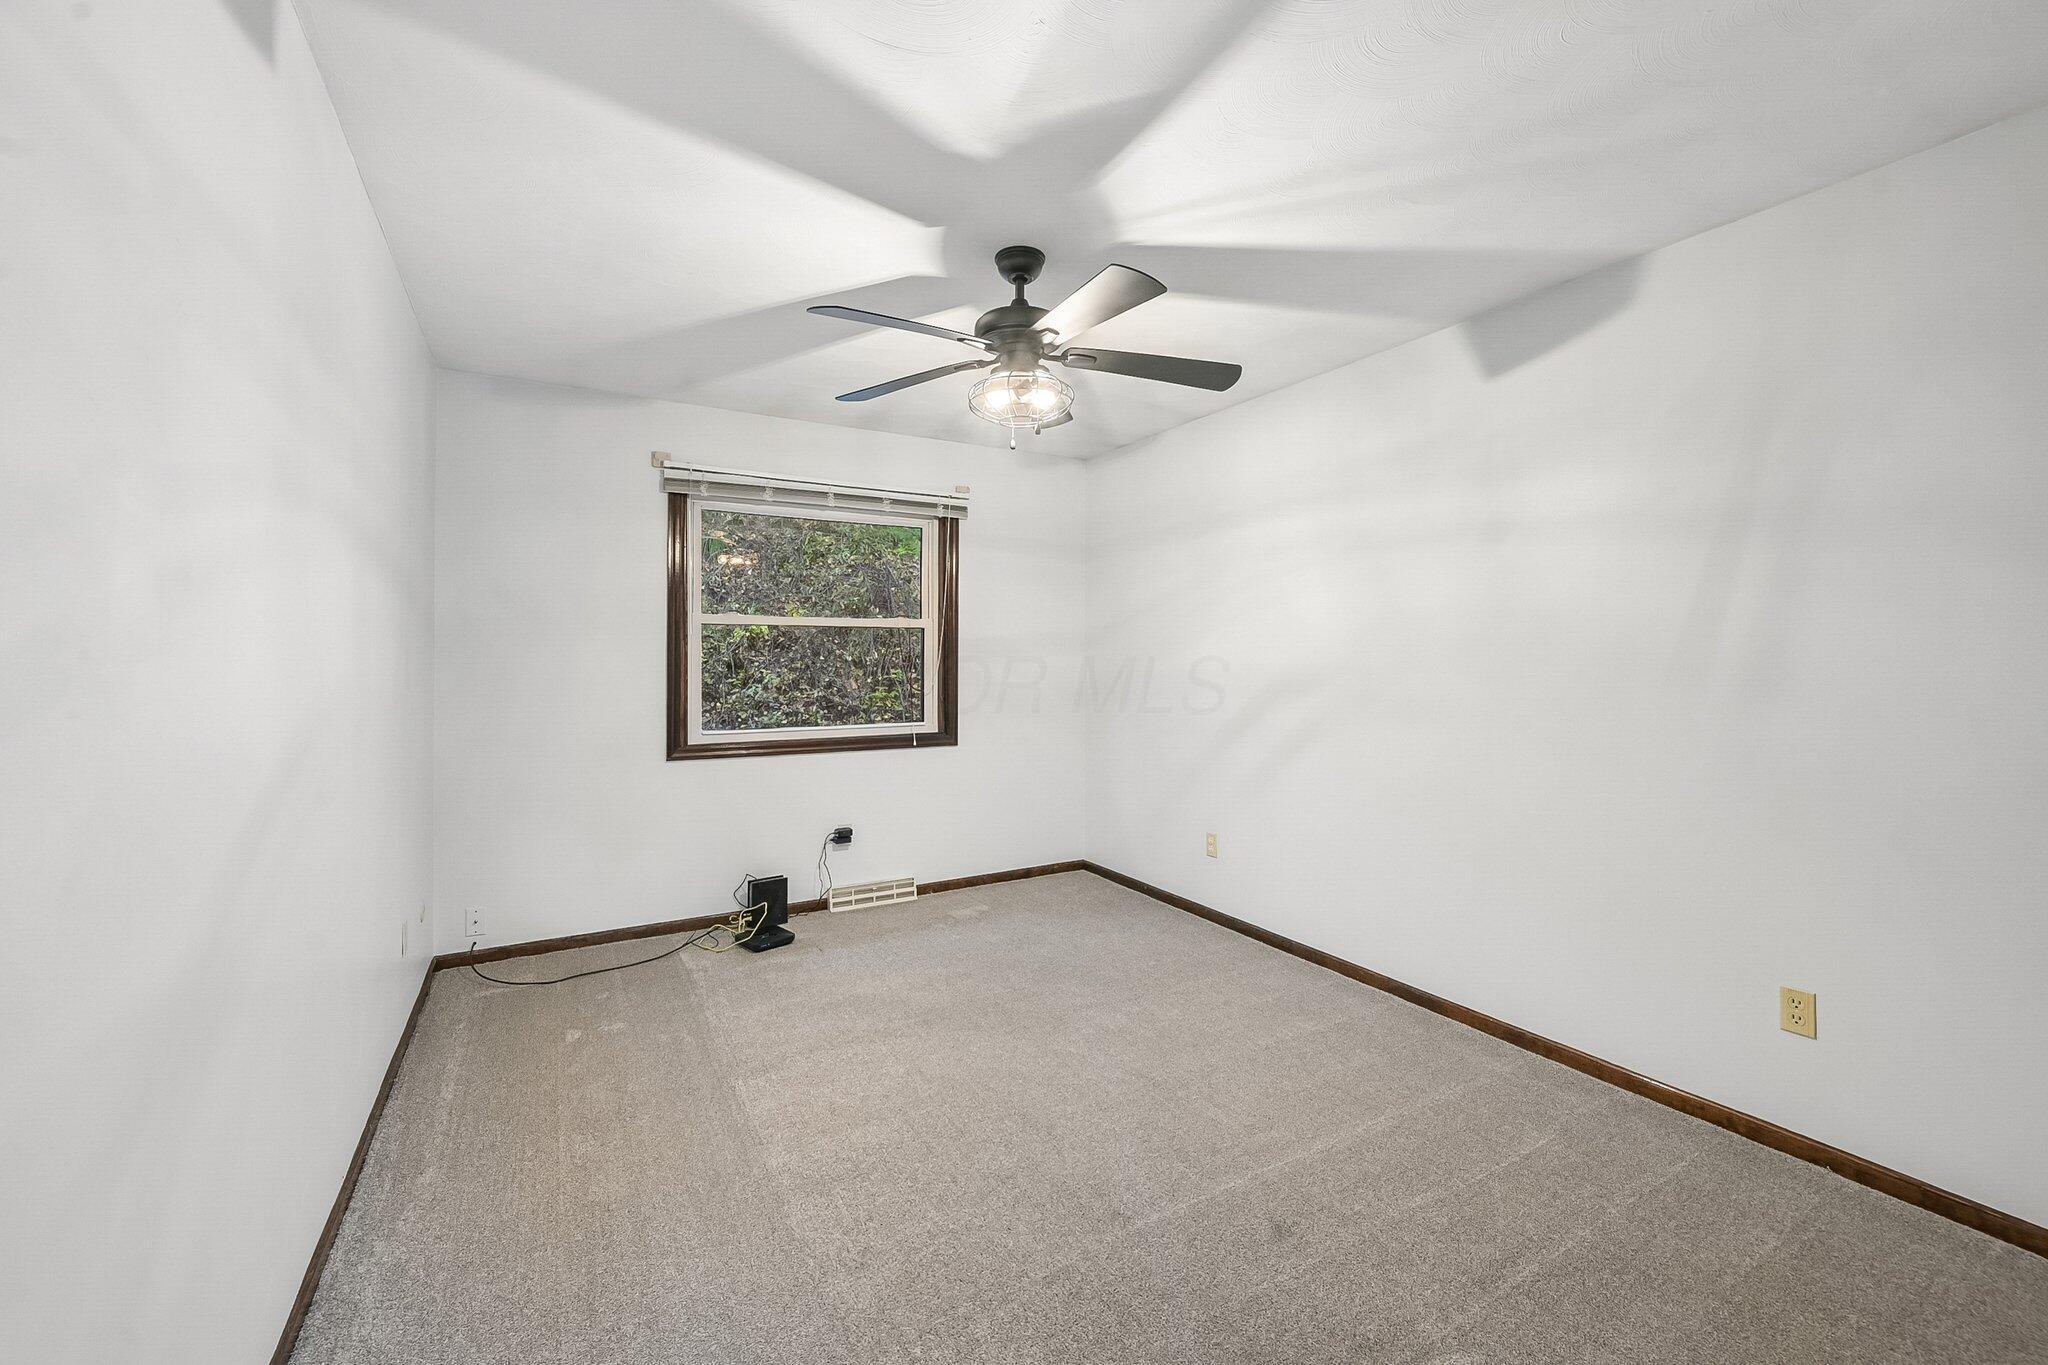
Neutral interior featuring wall-to-wall carpeting, a single-pane window with a dark frame, and a central ceiling fan with an integrated light fixture
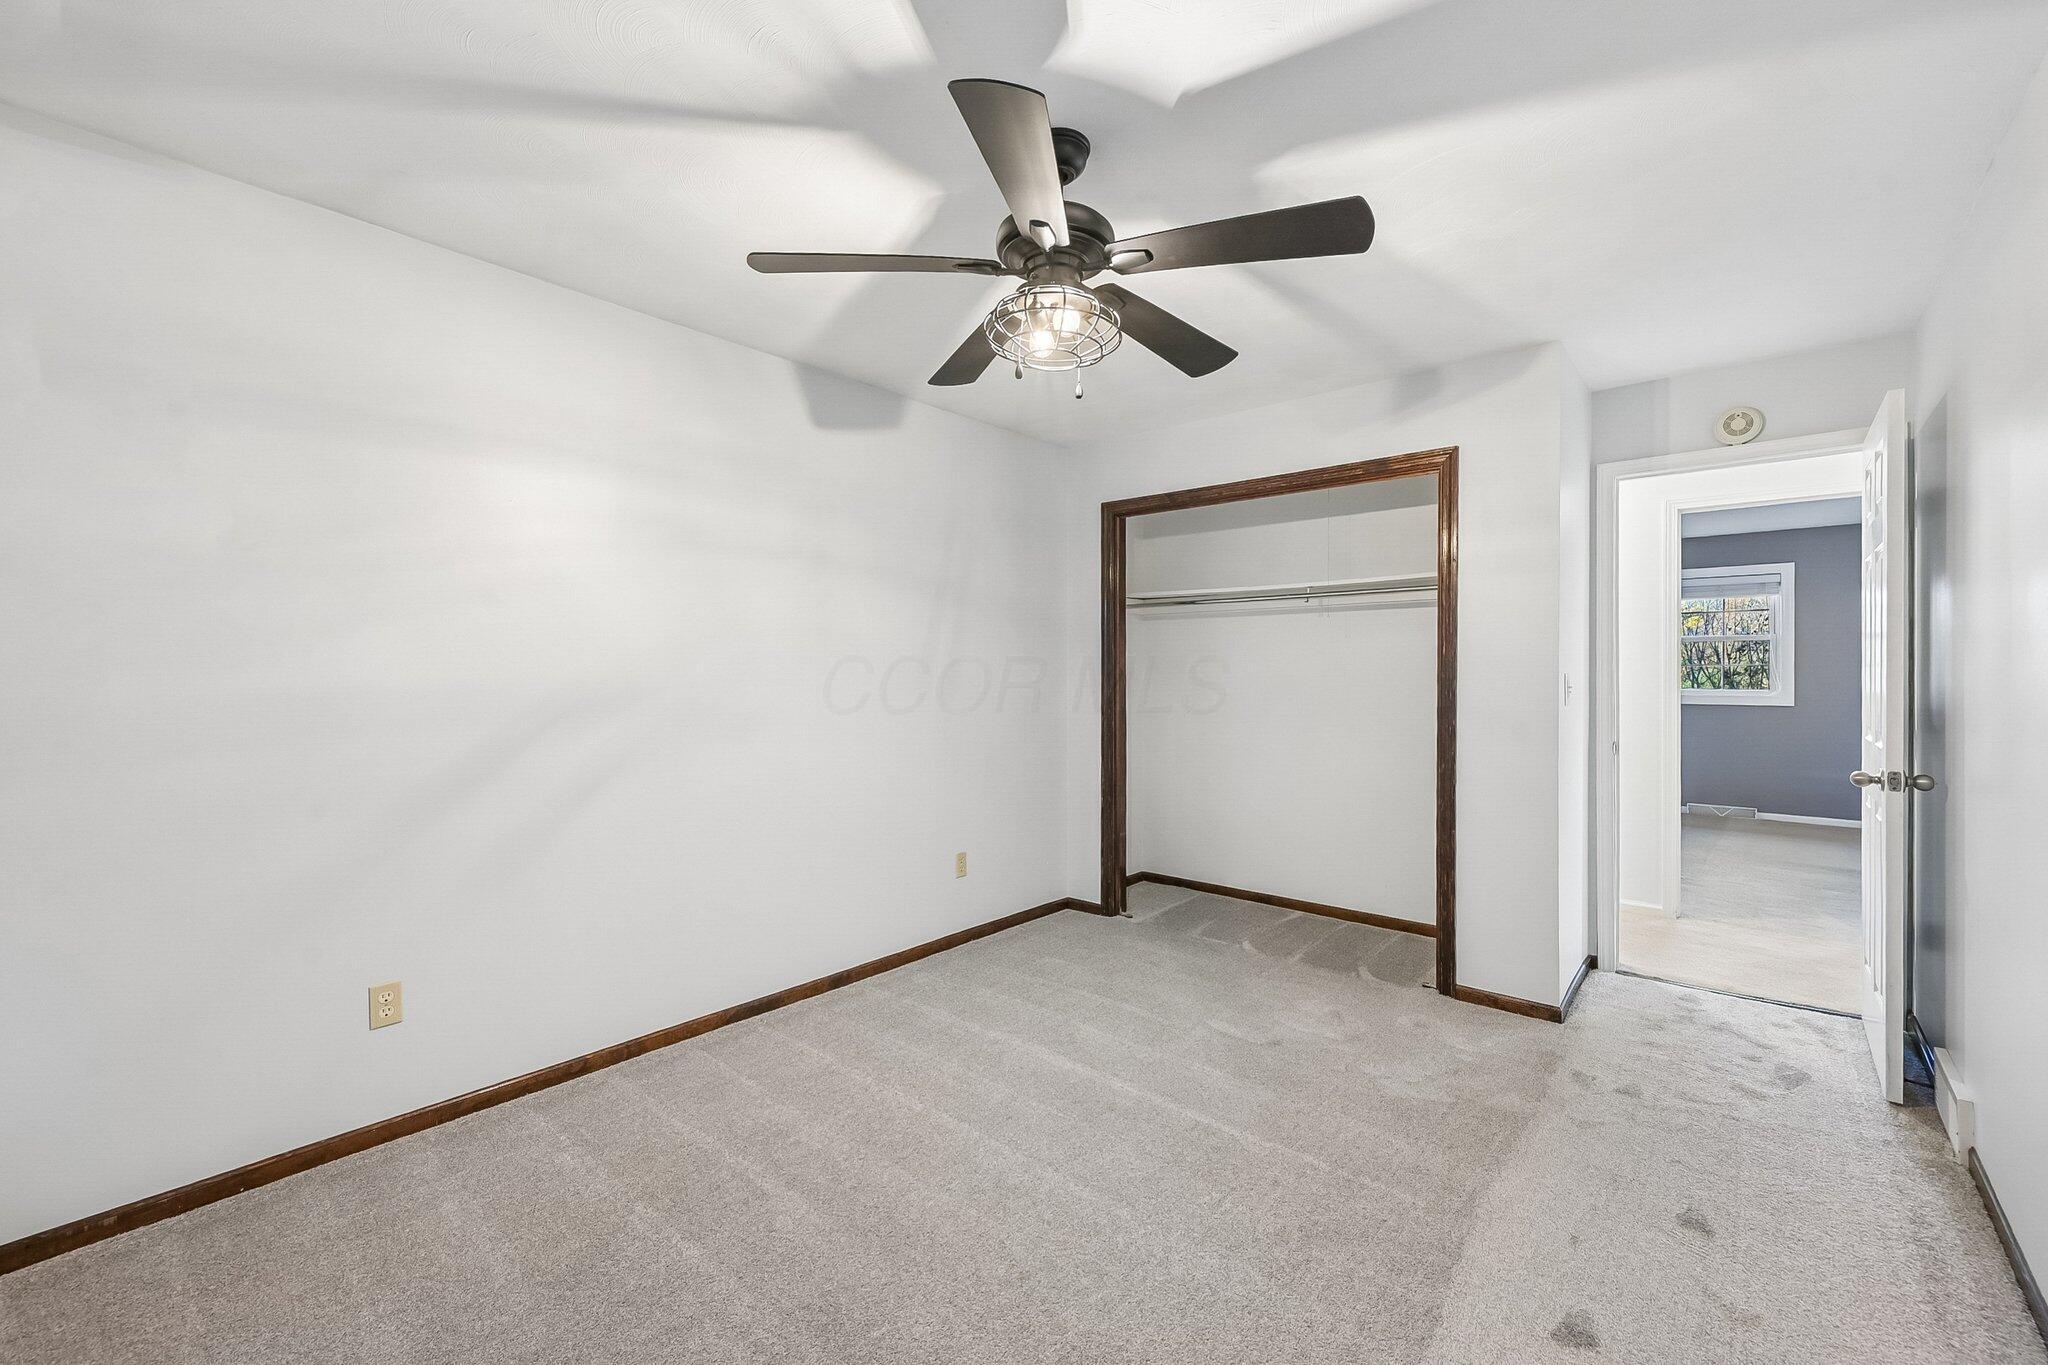
Neutral wall-to-wall carpeting, ceiling fan with integrated lighting, and a reach-in closet featuring wood-finish trim
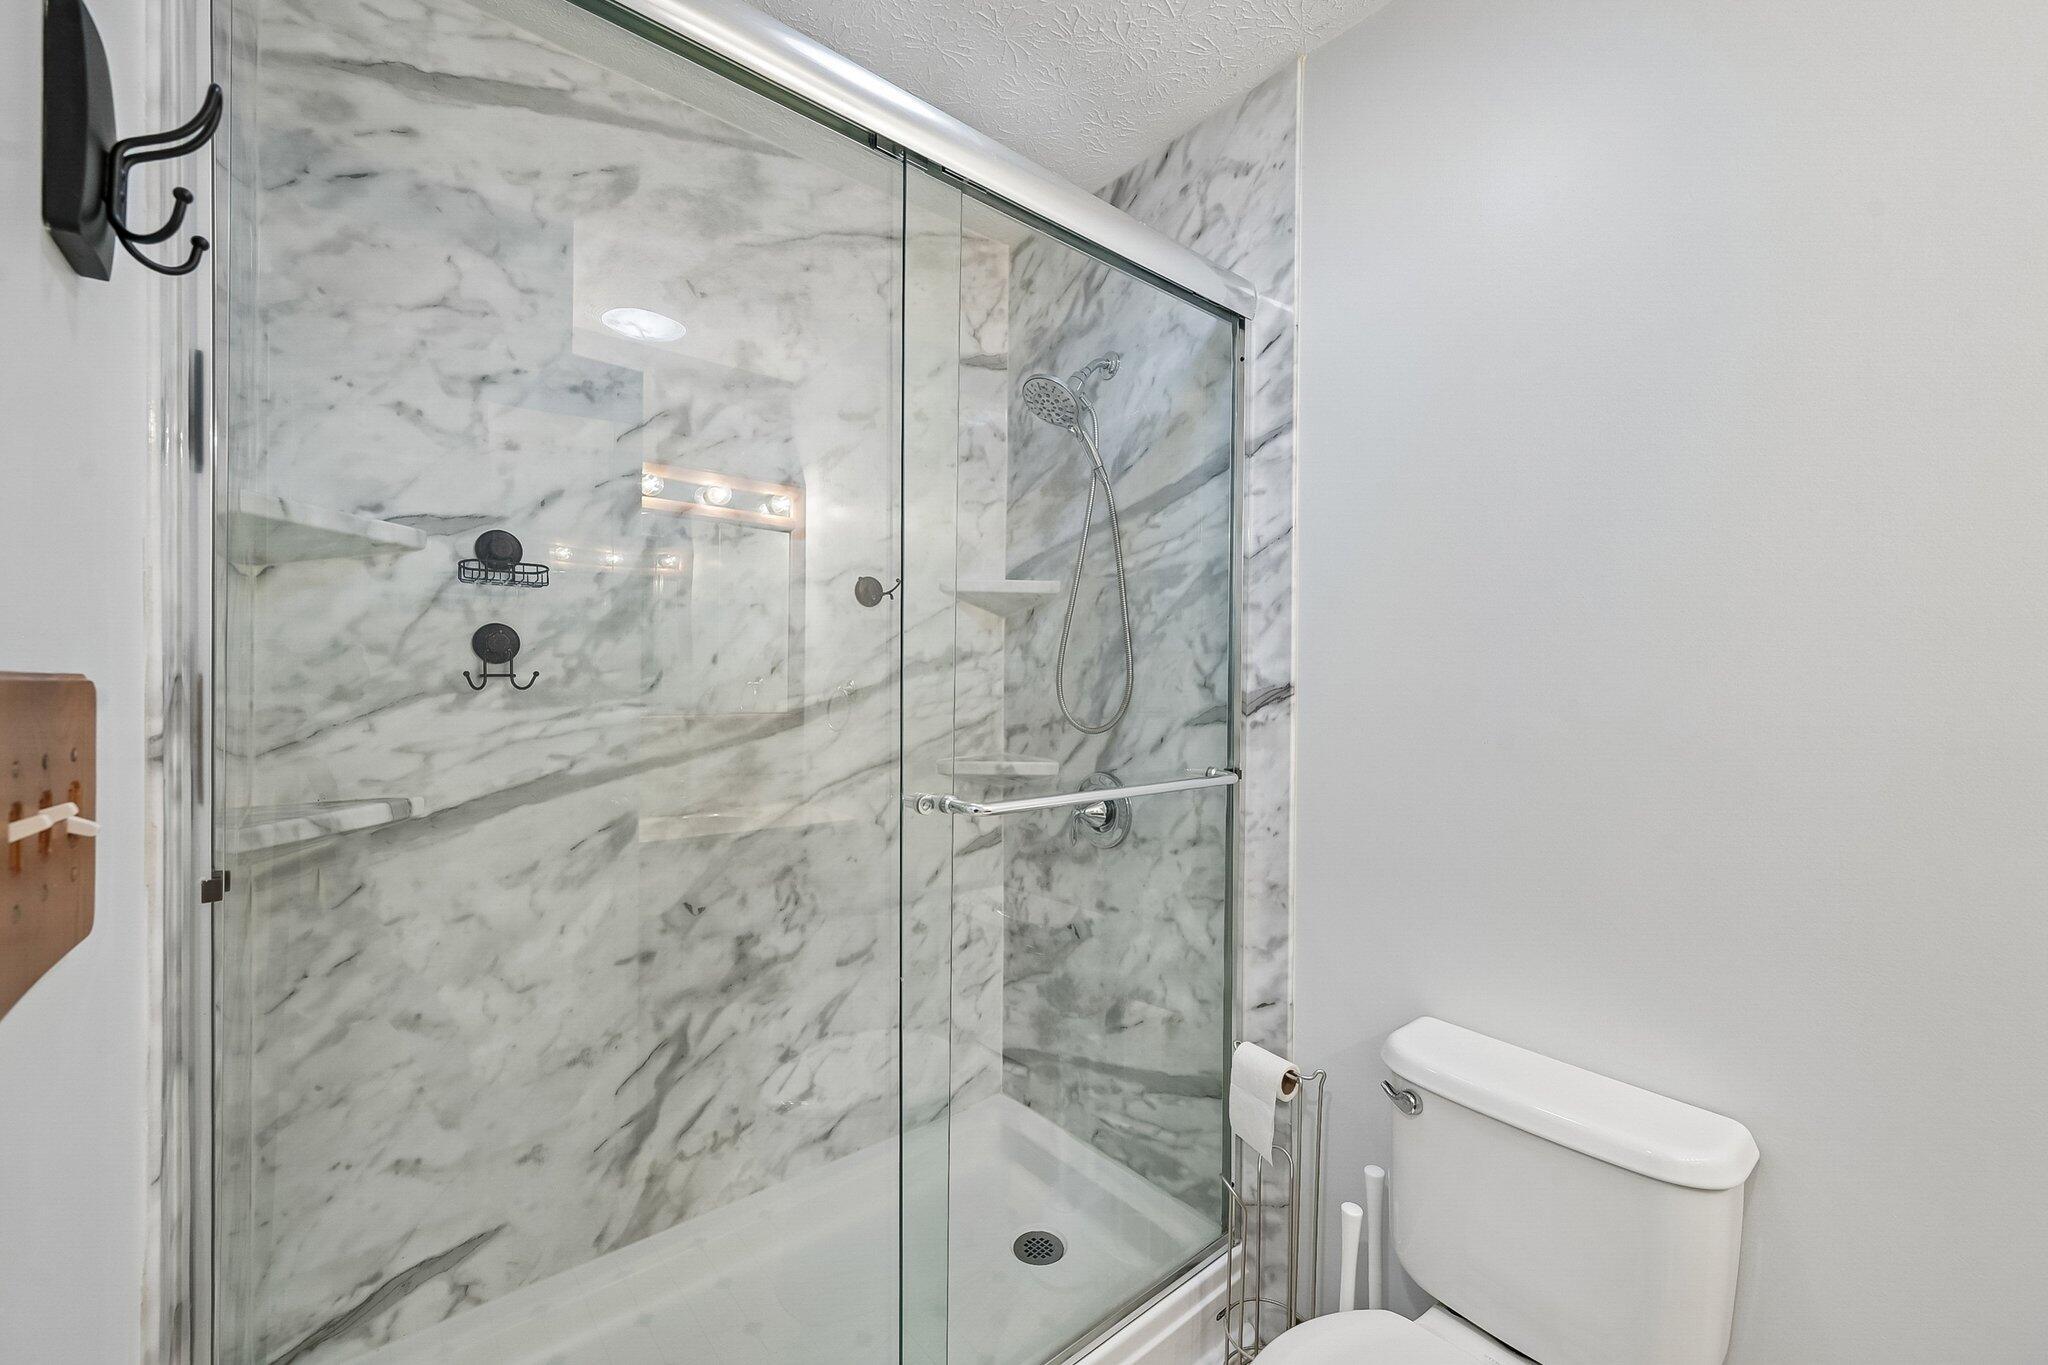
Shower with sliding glass enclosure featuring stone-patterned wall panels, integrated shelving, handheld showerhead, and matte black hardware
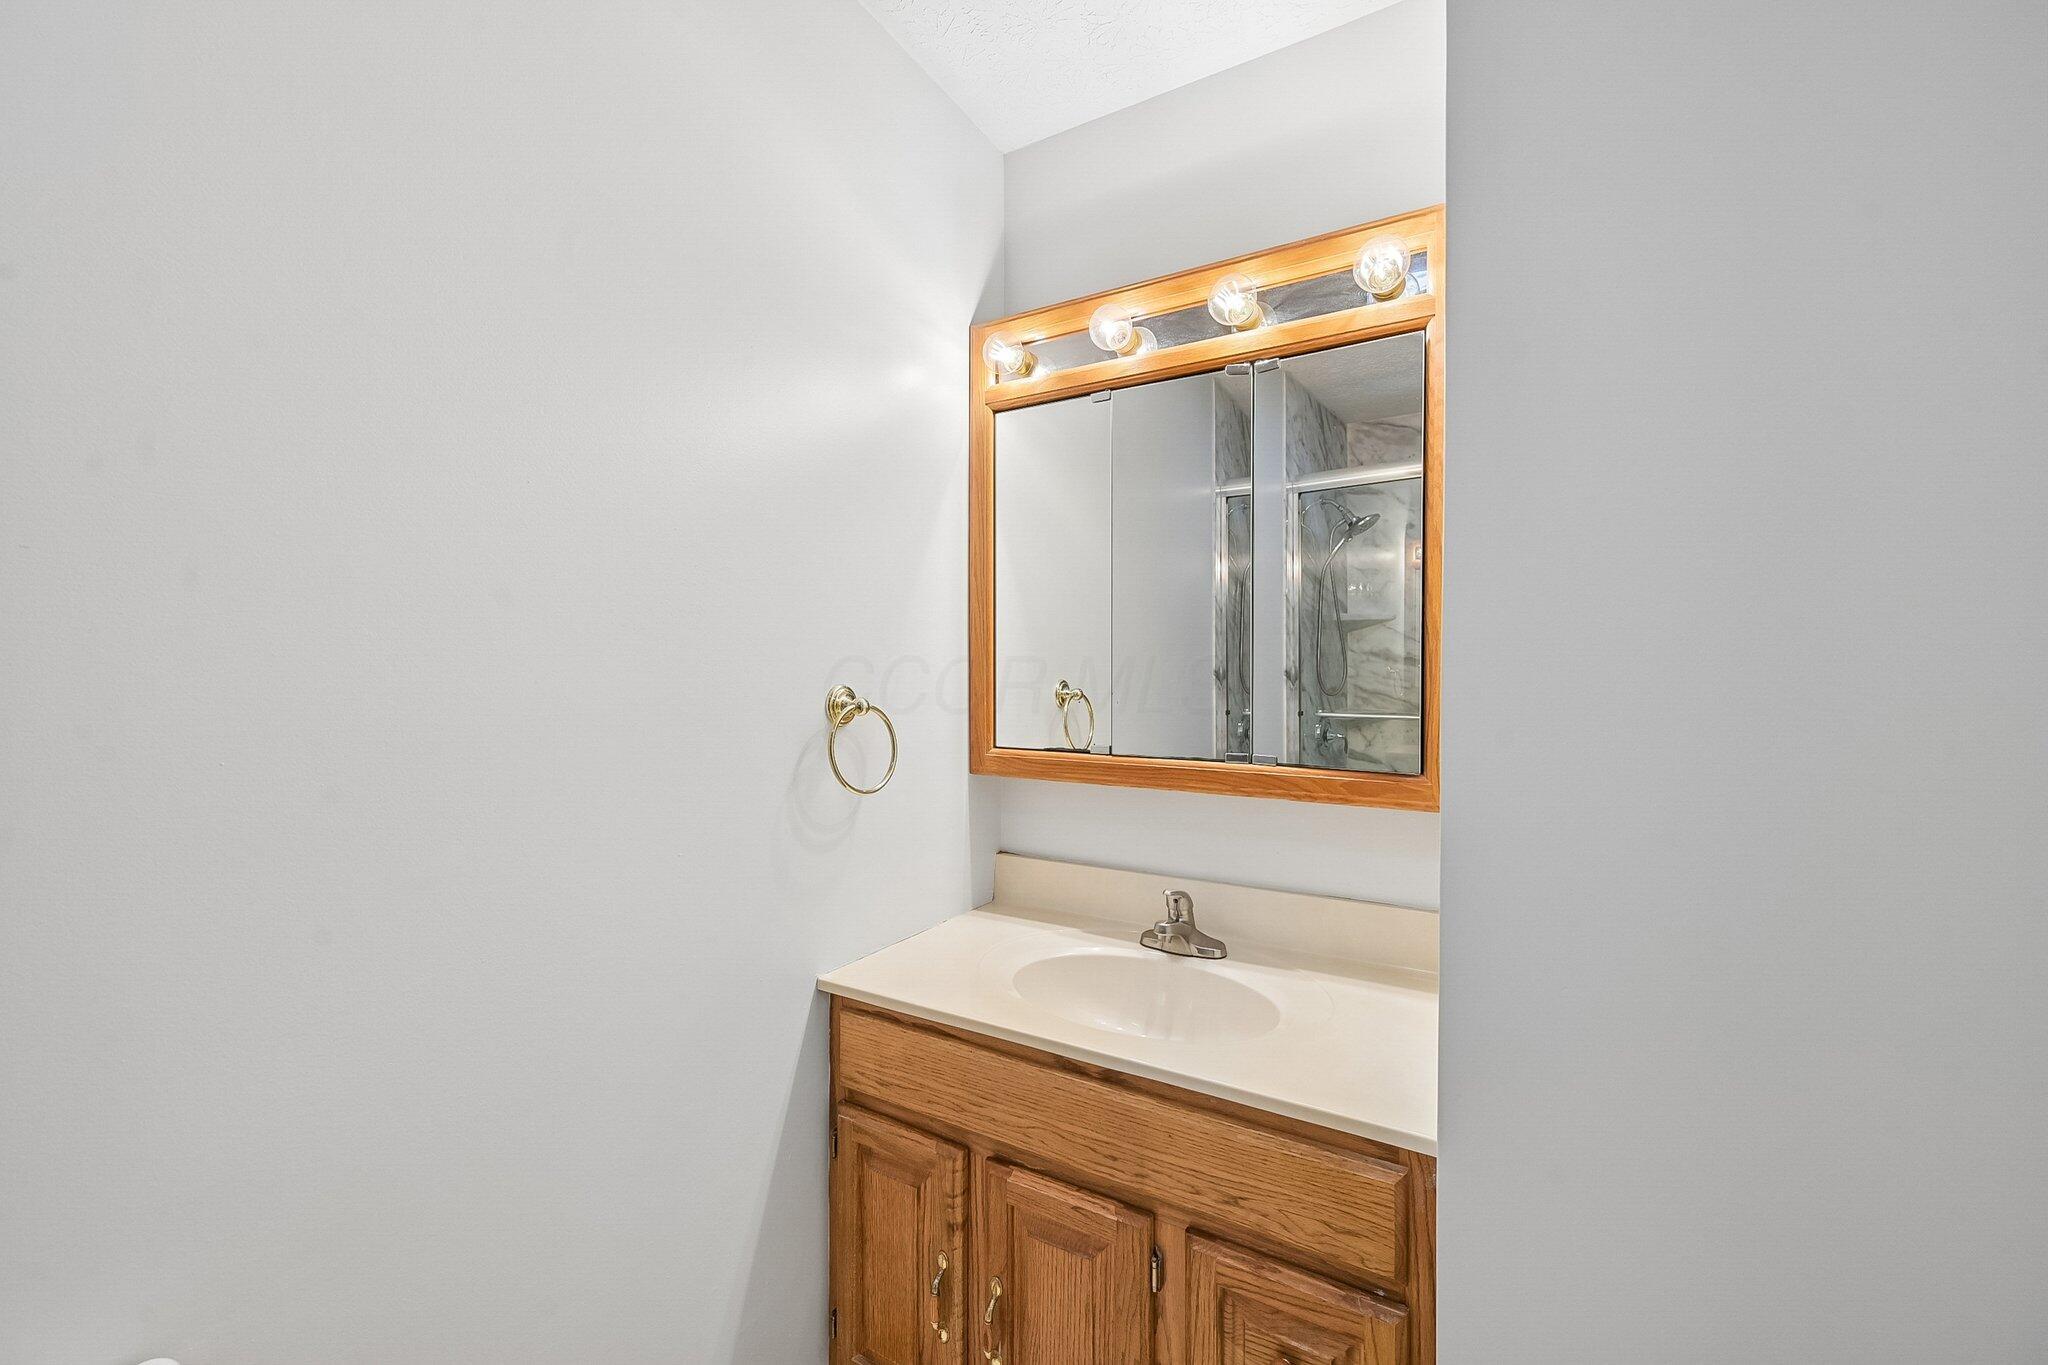
Wood-frame vanity with a neutral solid-surface countertop, integrated oval basin, polished chrome faucet, and matching wood-frame mirror with integrated multi-bulb lighting
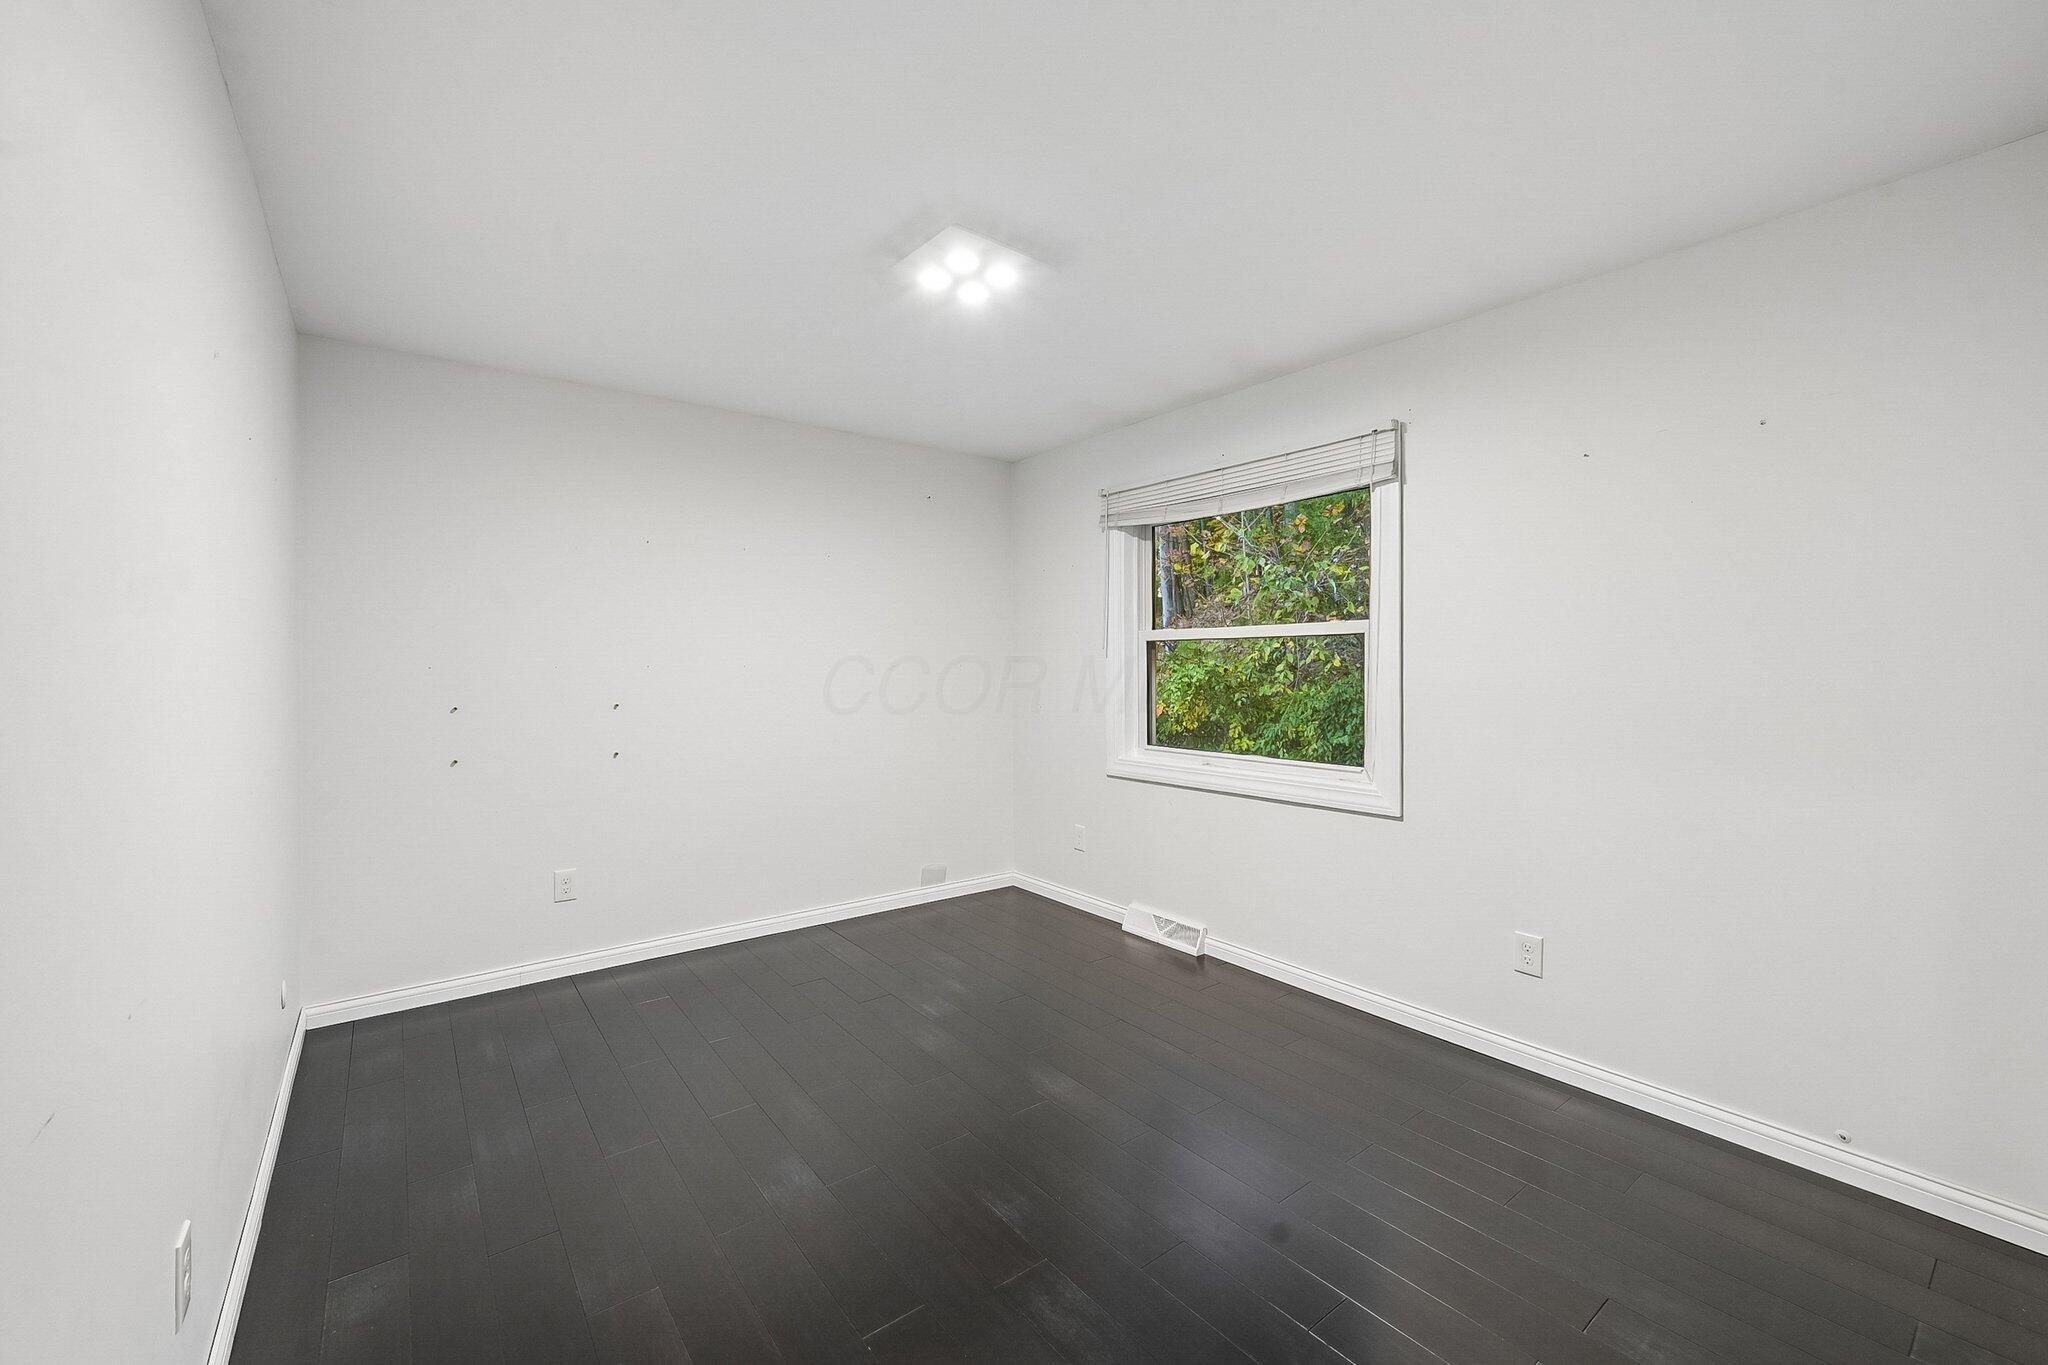
Interior space featuring wood-finish flooring, white walls, a flush-mount ceiling light fixture, and a window with a roller shade
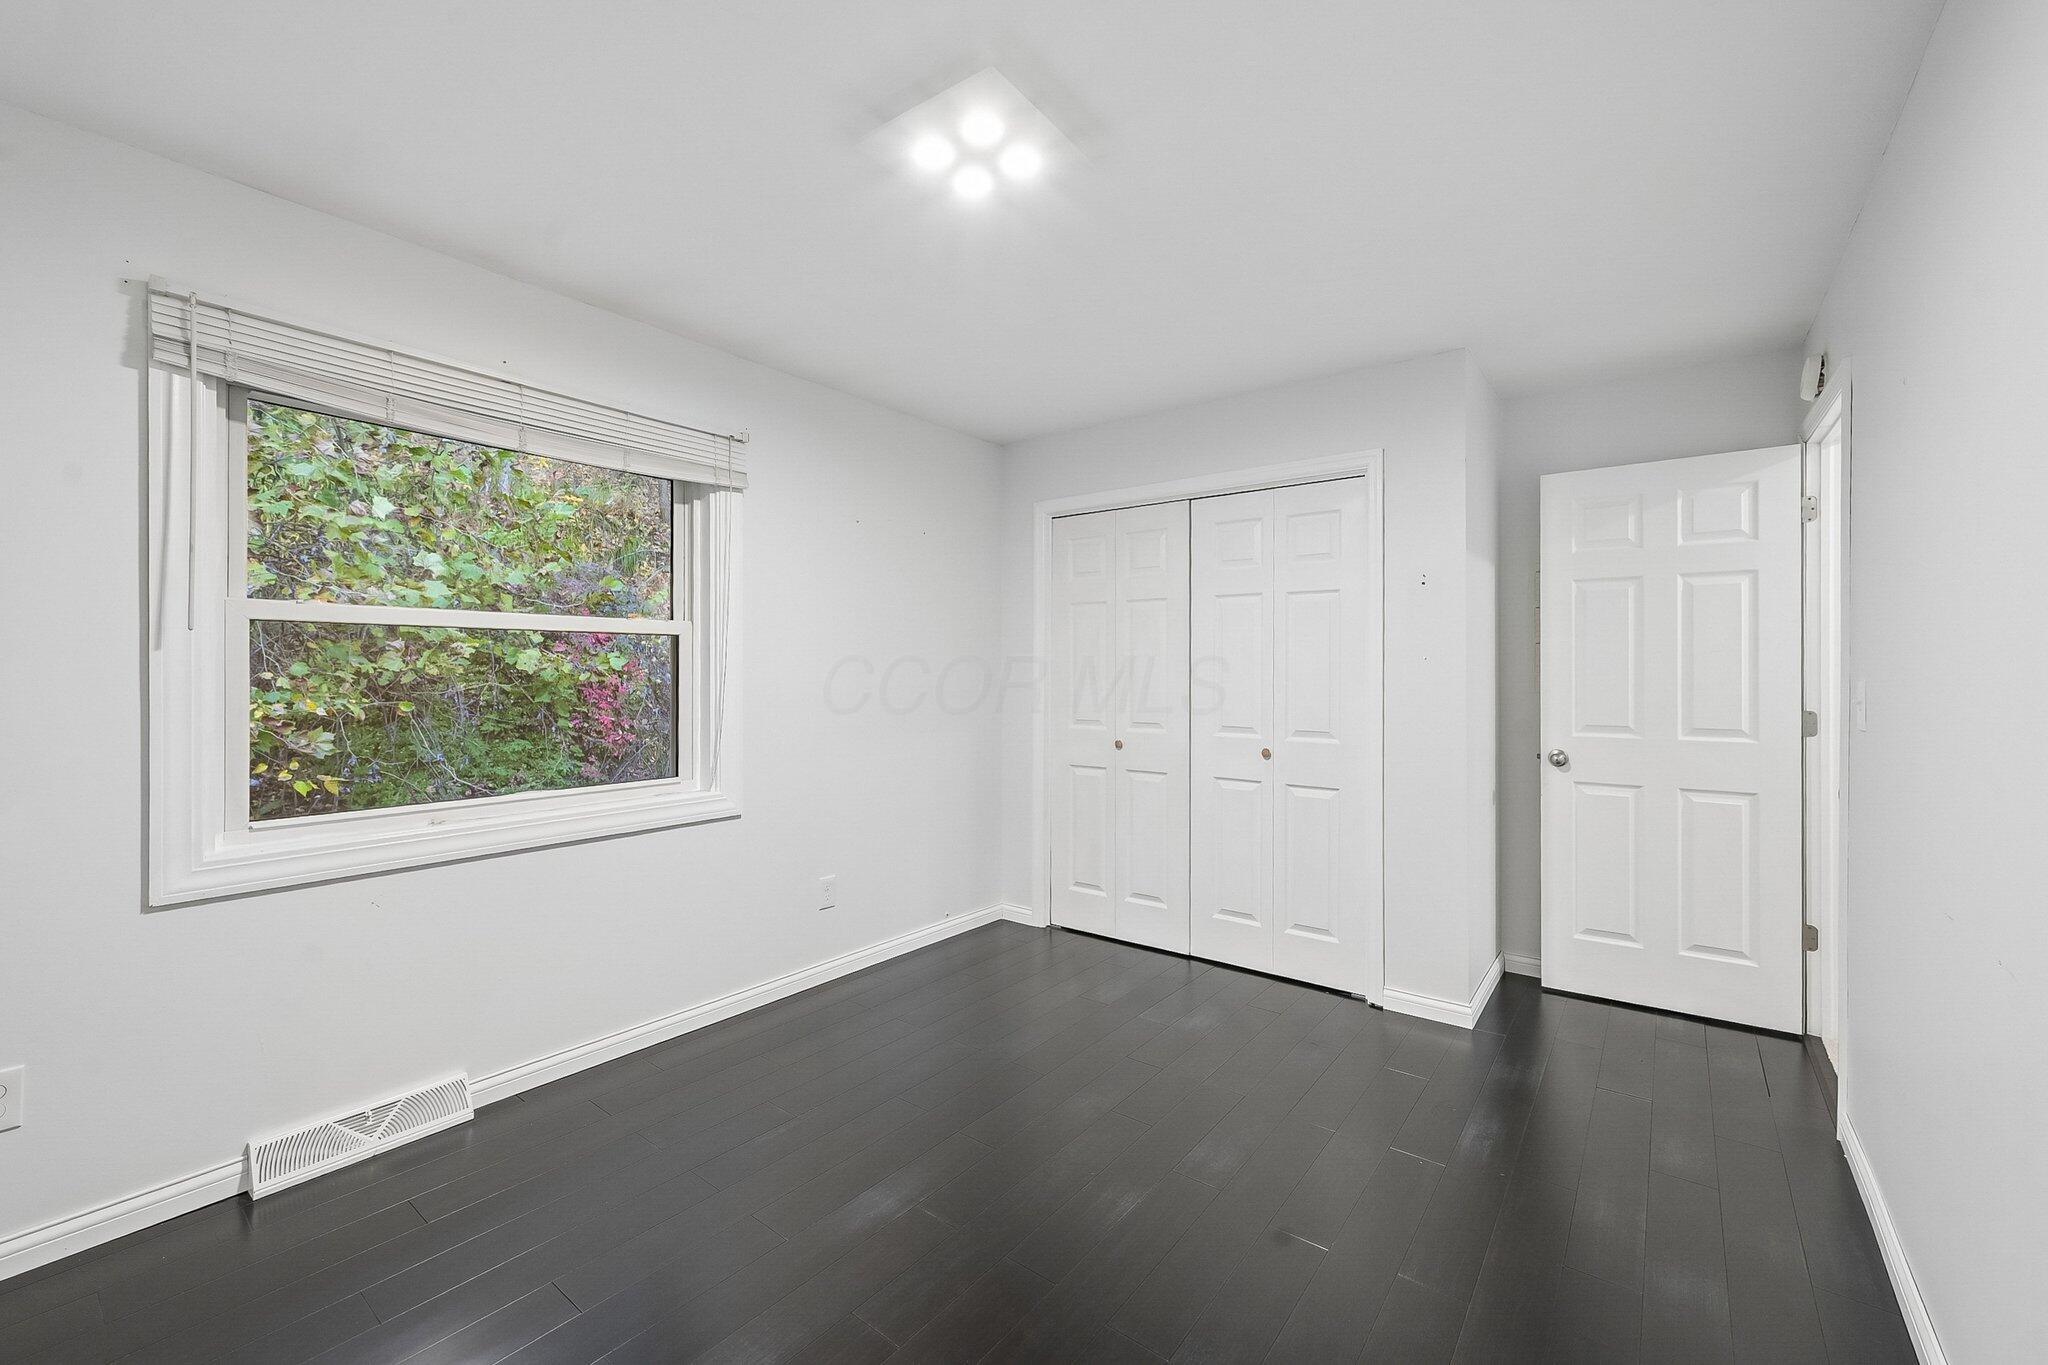
Dark-toned wood-finish flooring, white paneled interior door, double-door closet, multi-pane flush-mount ceiling light, and window with exterior natural scenery
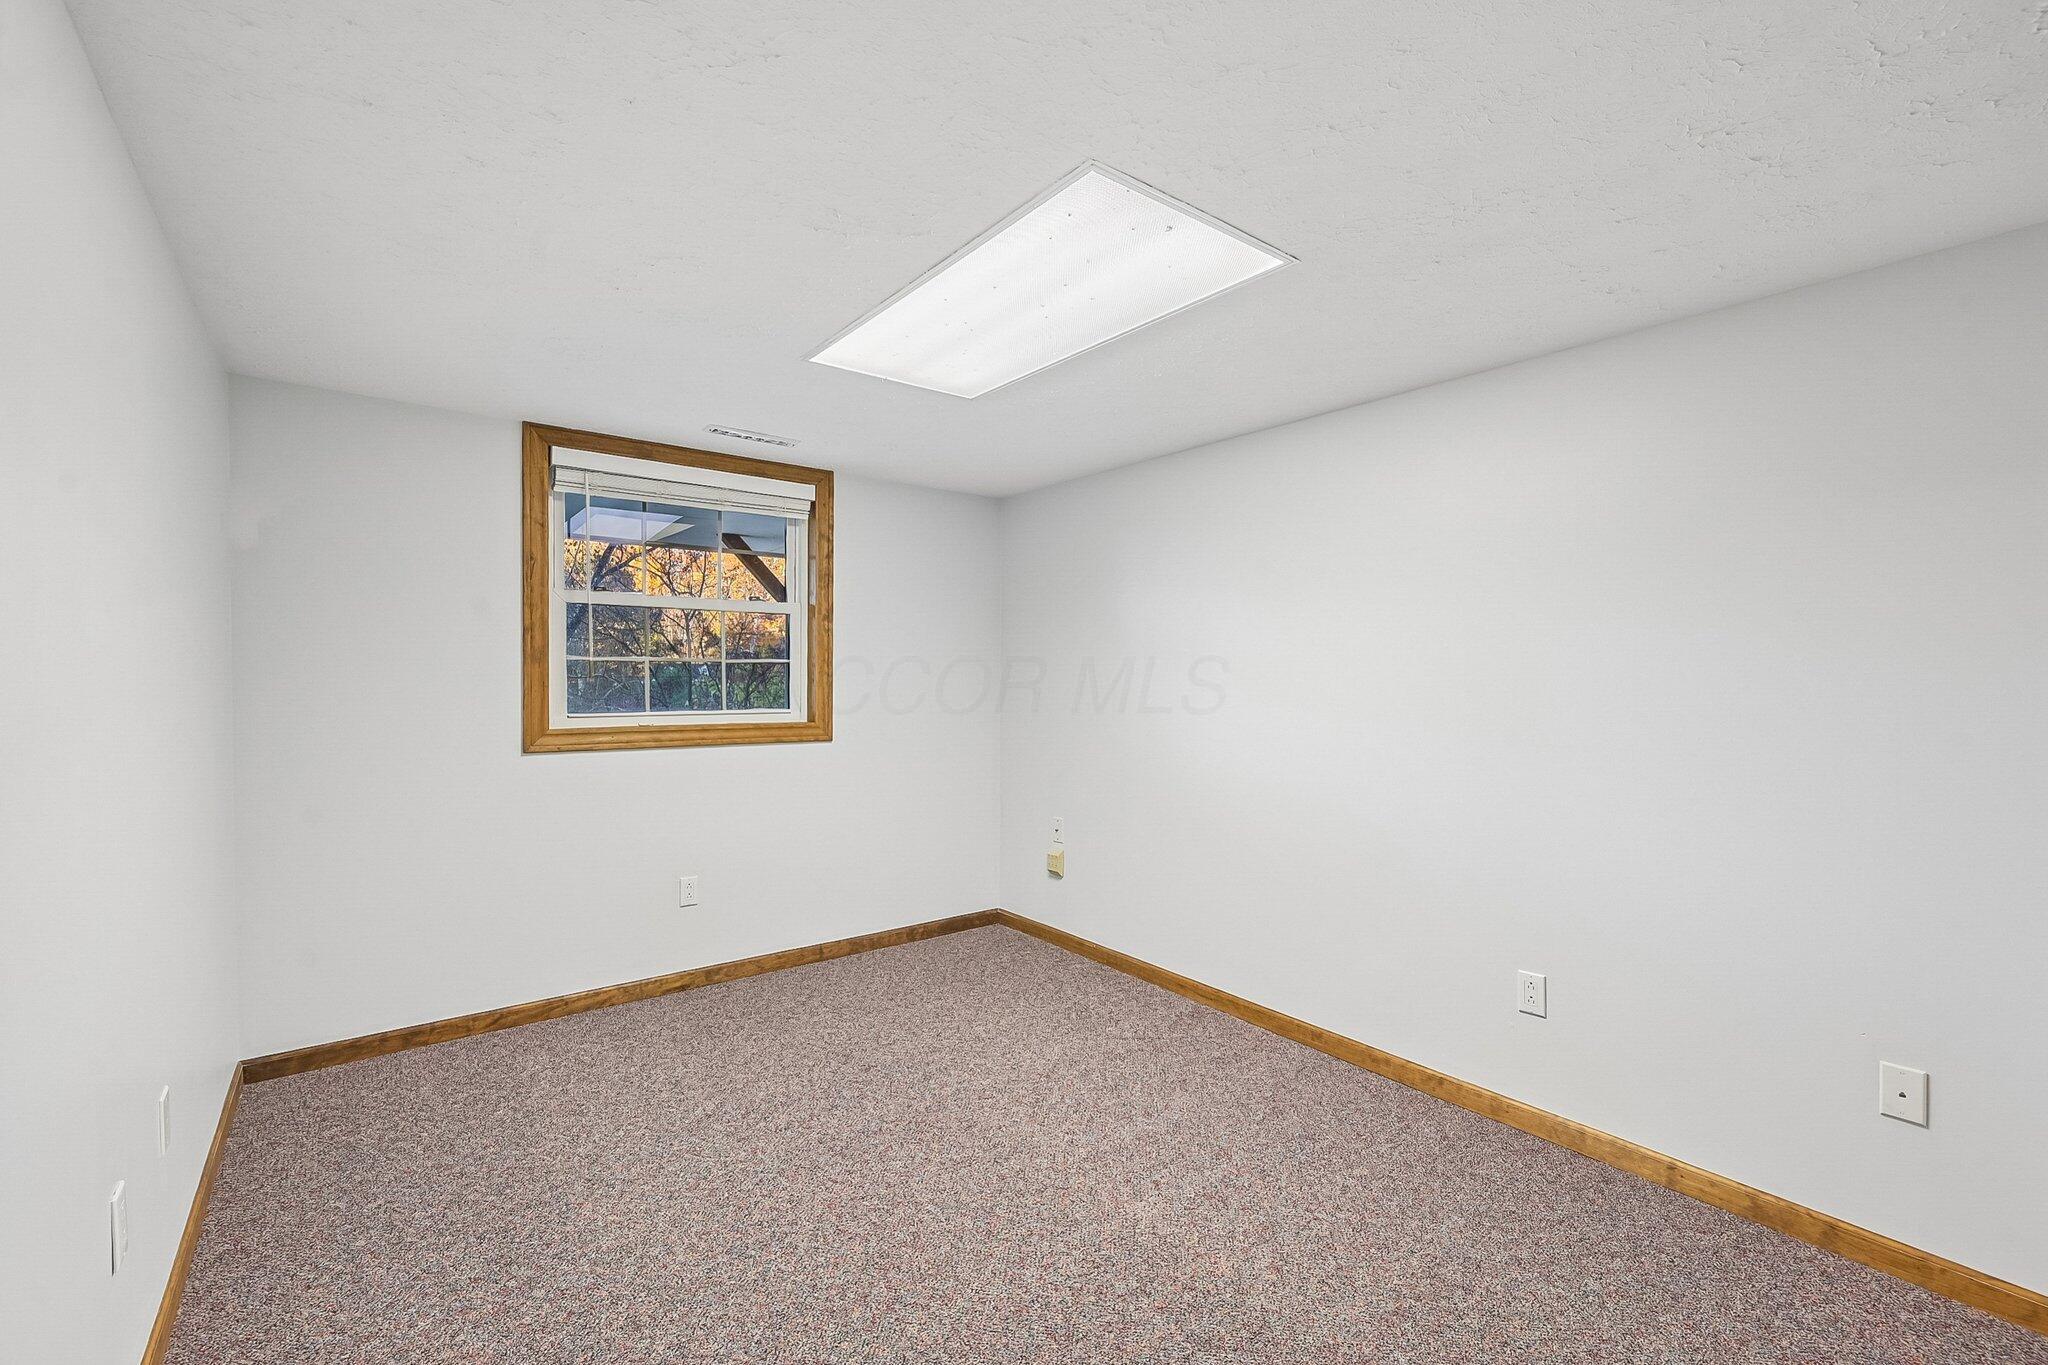
Neutral-toned room featuring wall-to-wall carpeting, wood-trimmed window casing, and flush-mount rectangular lighting
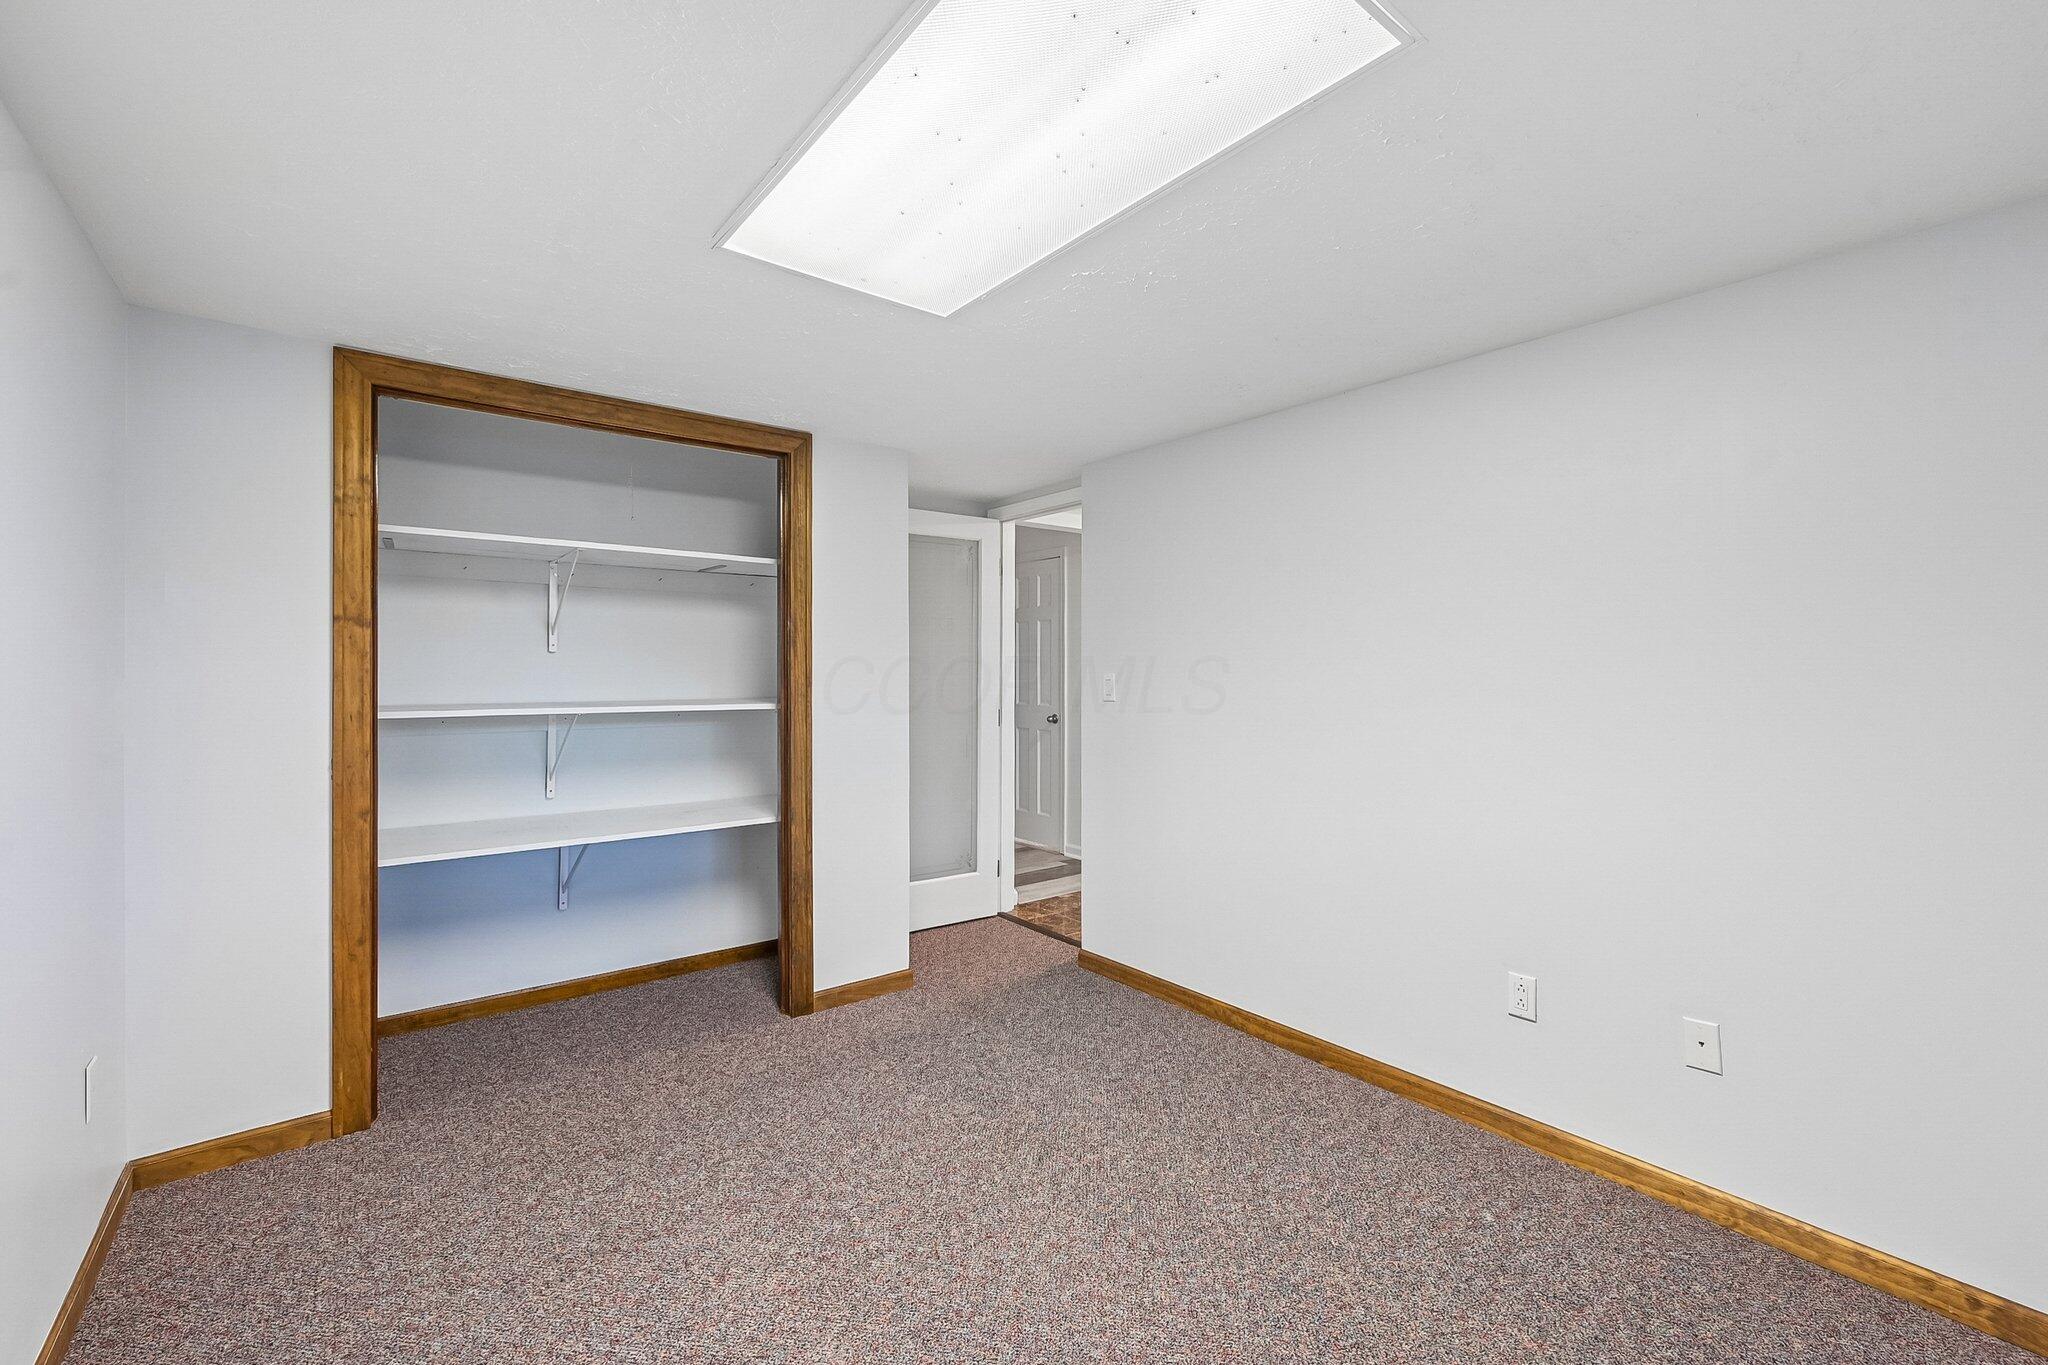
Room featuring neutral wall-to-wall carpeting, wood-trimmed doorway, built-in shelving, and a recessed ceiling light fixture
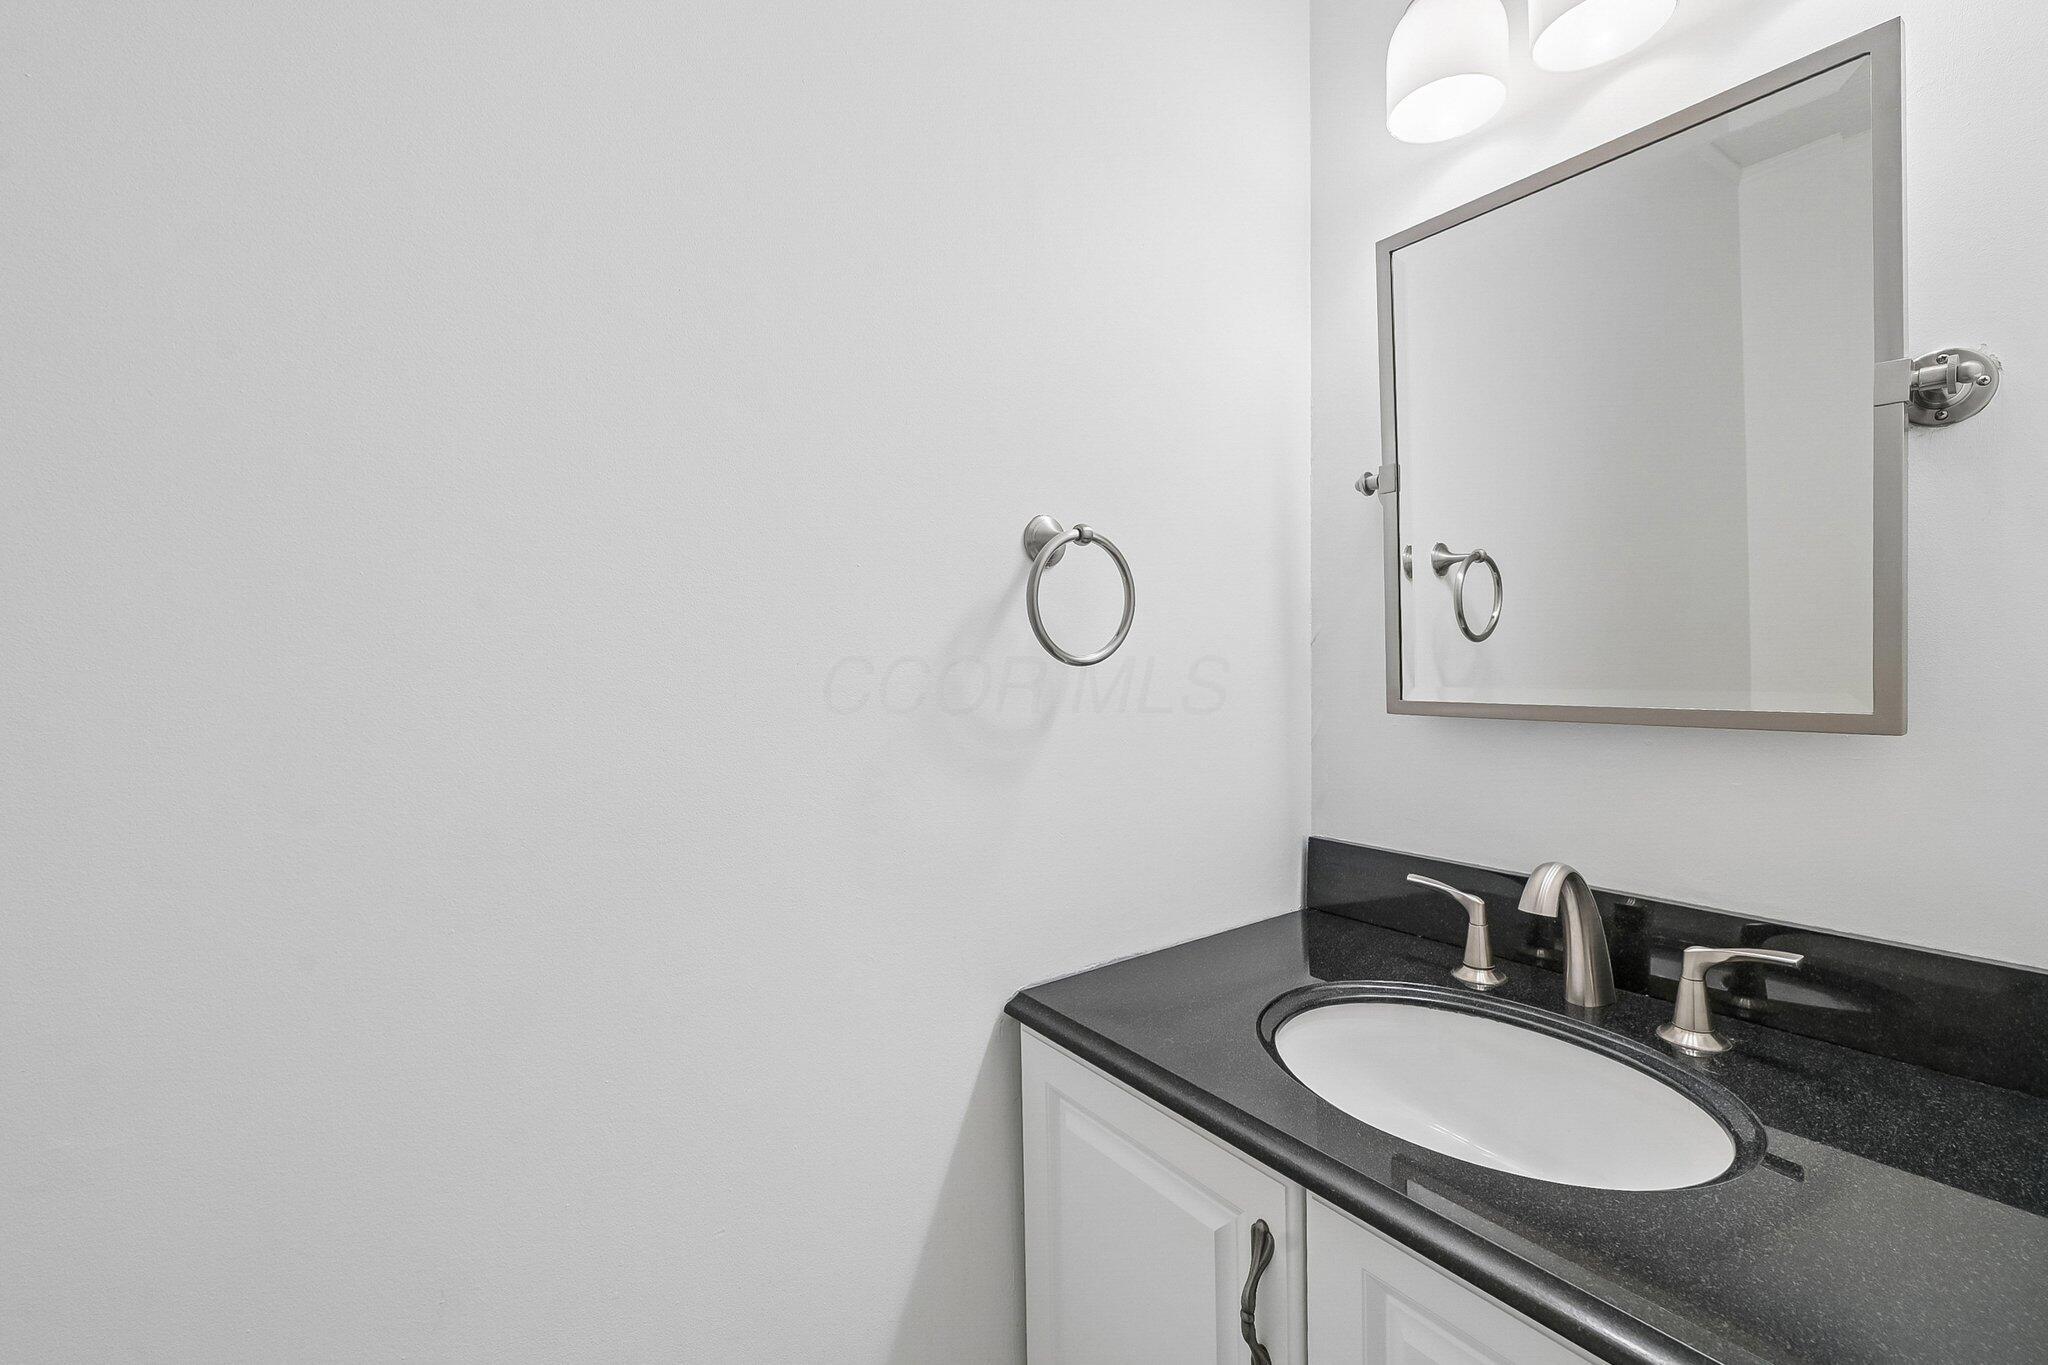
Vanity featuring a dark stone countertop, integrated oval basin, brushed nickel widespread faucet, framed rectangular mirror, and dual-bulb wall-mounted lighting fixture
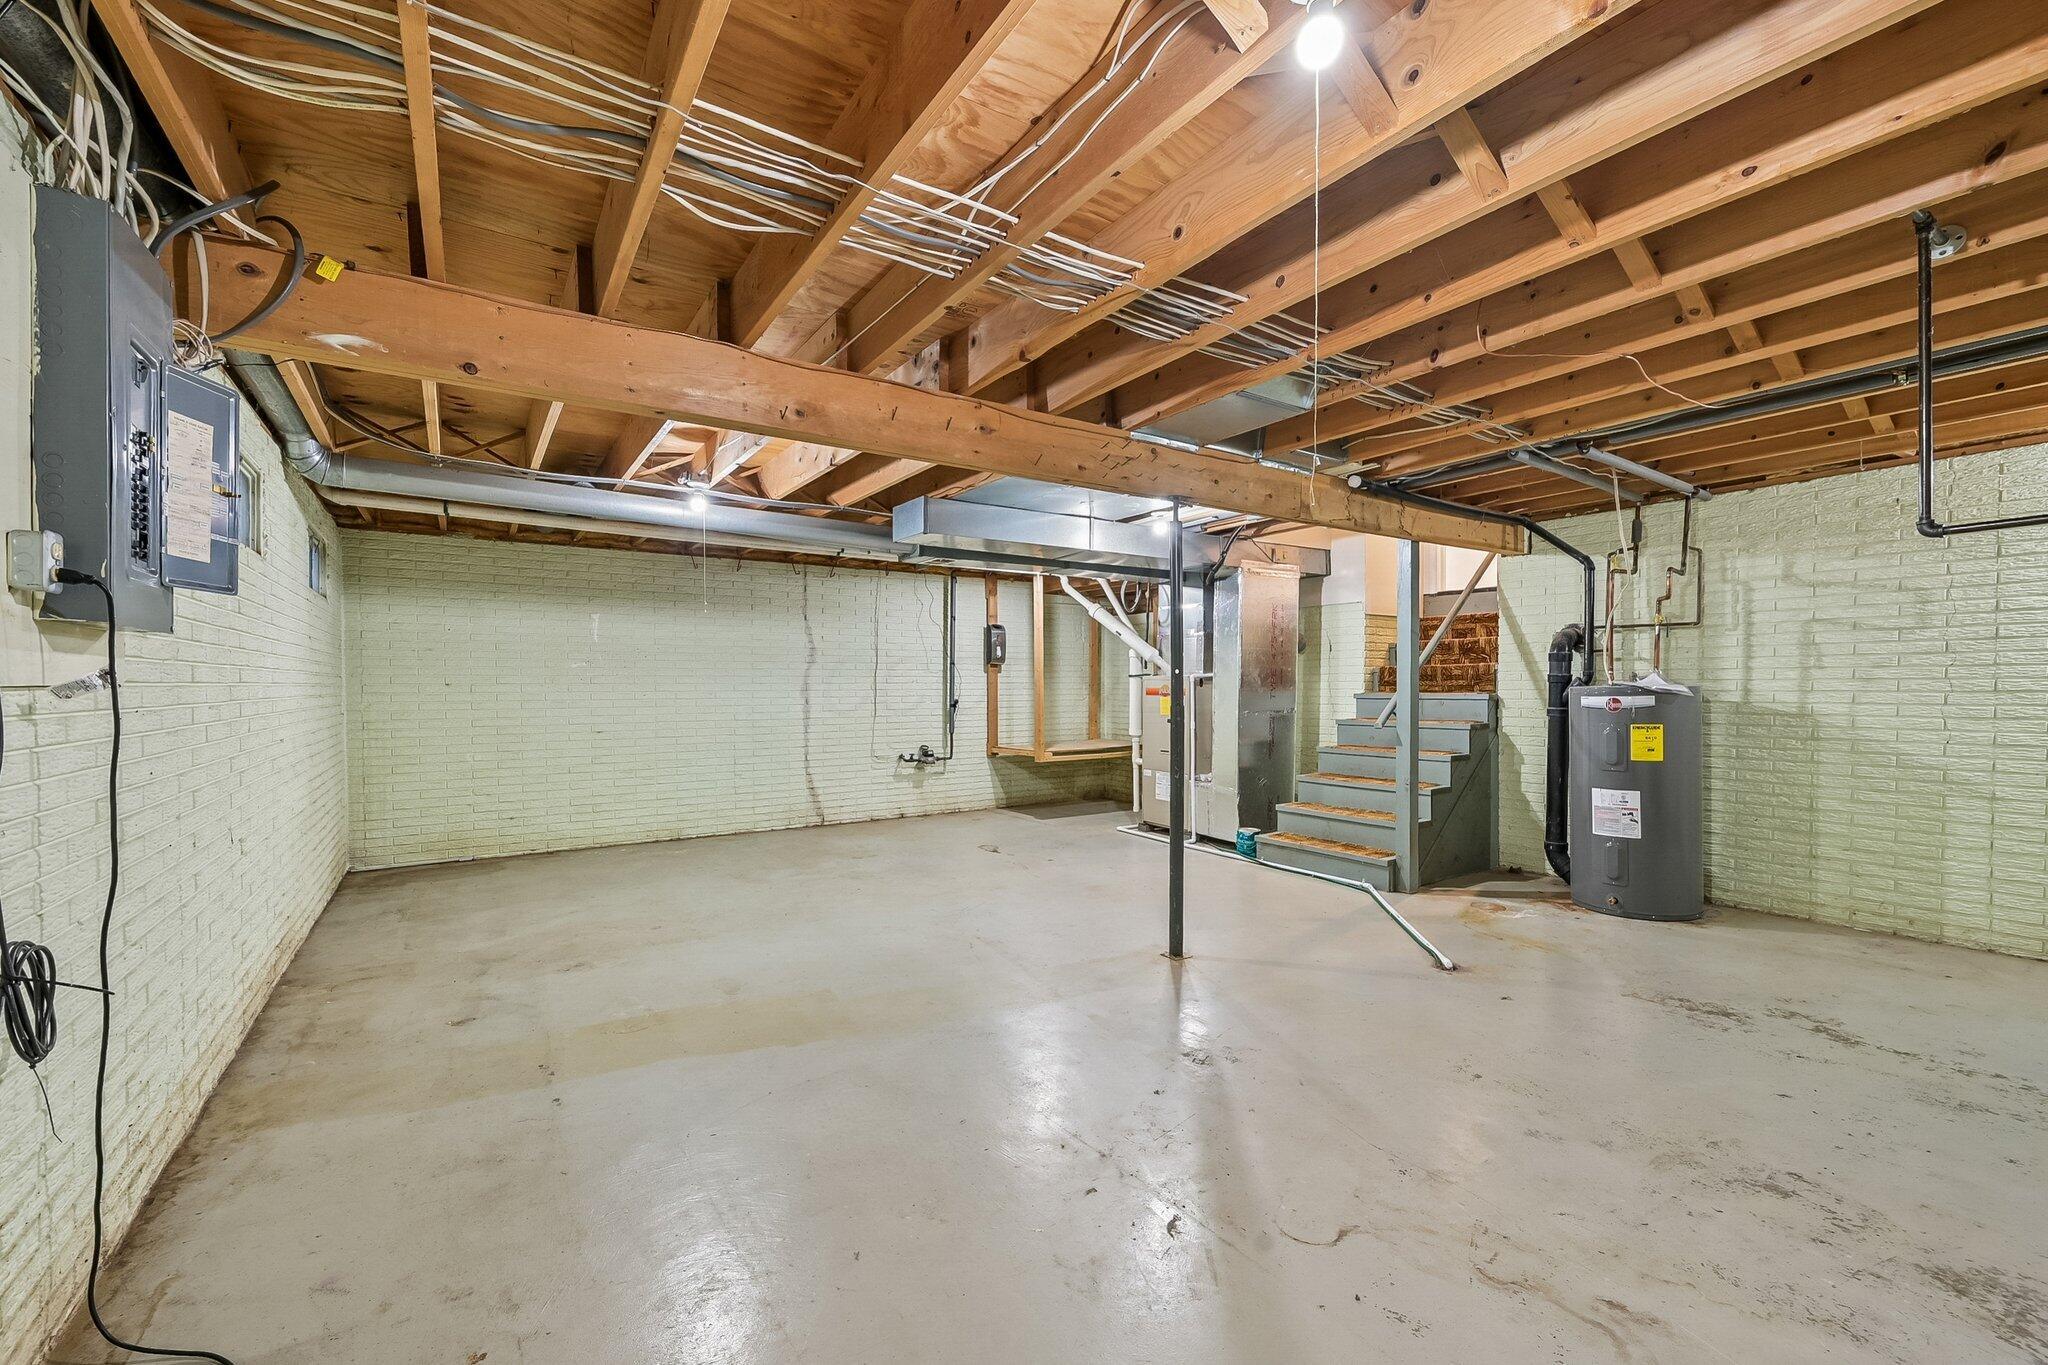
Unfinished basement featuring painted brick walls, exposed wood ceiling joists, concrete flooring, and metal support columns
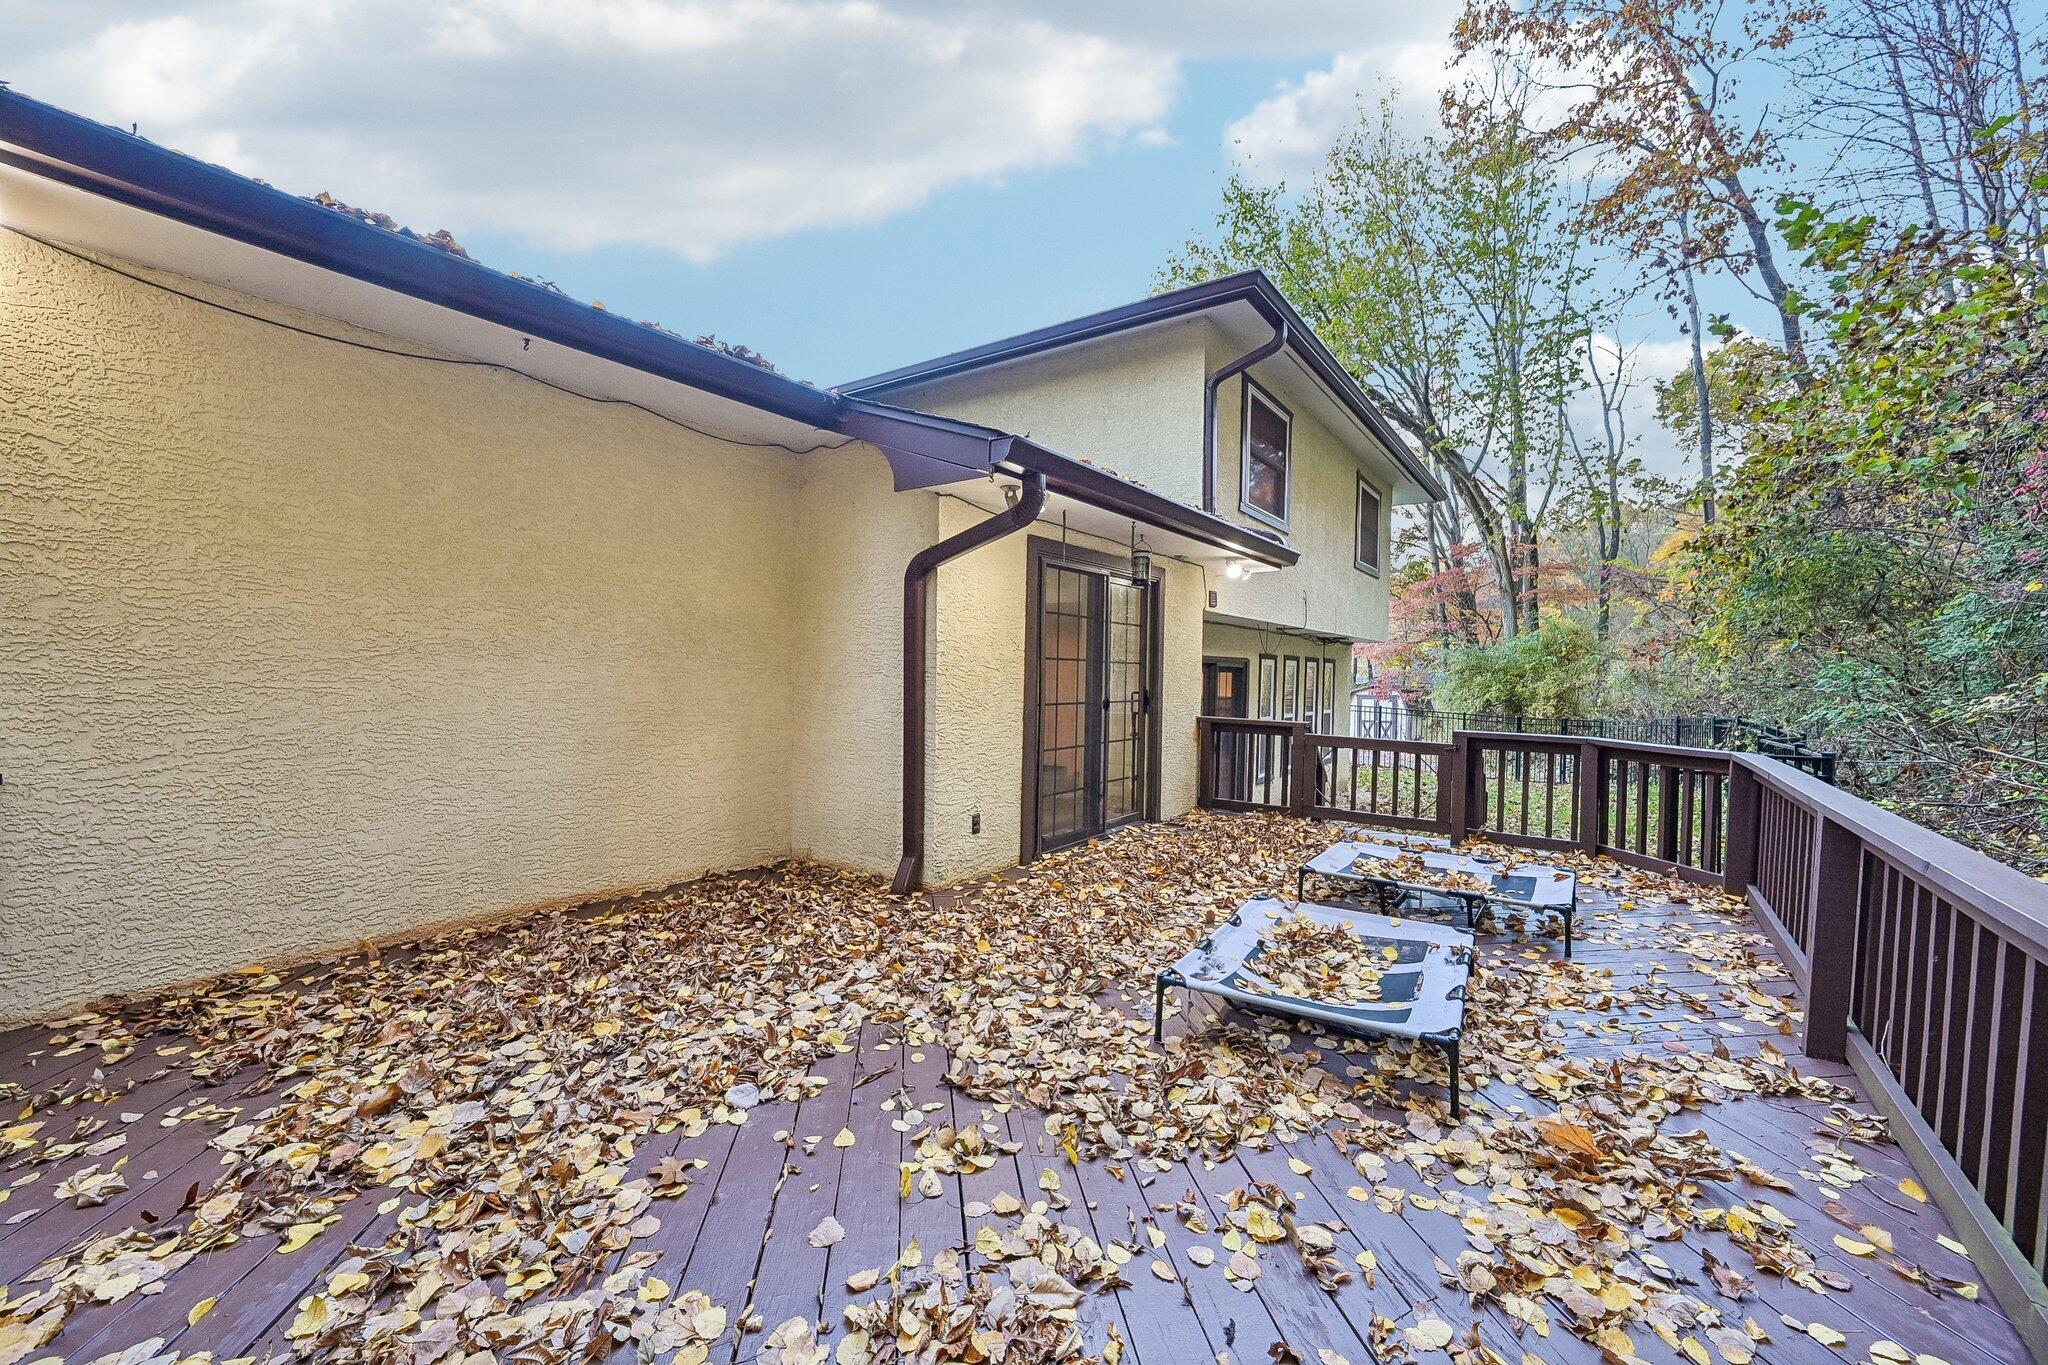
Multi-level wood deck featuring a balustrade railing, sliding glass doors, and exterior wall-mounted lighting
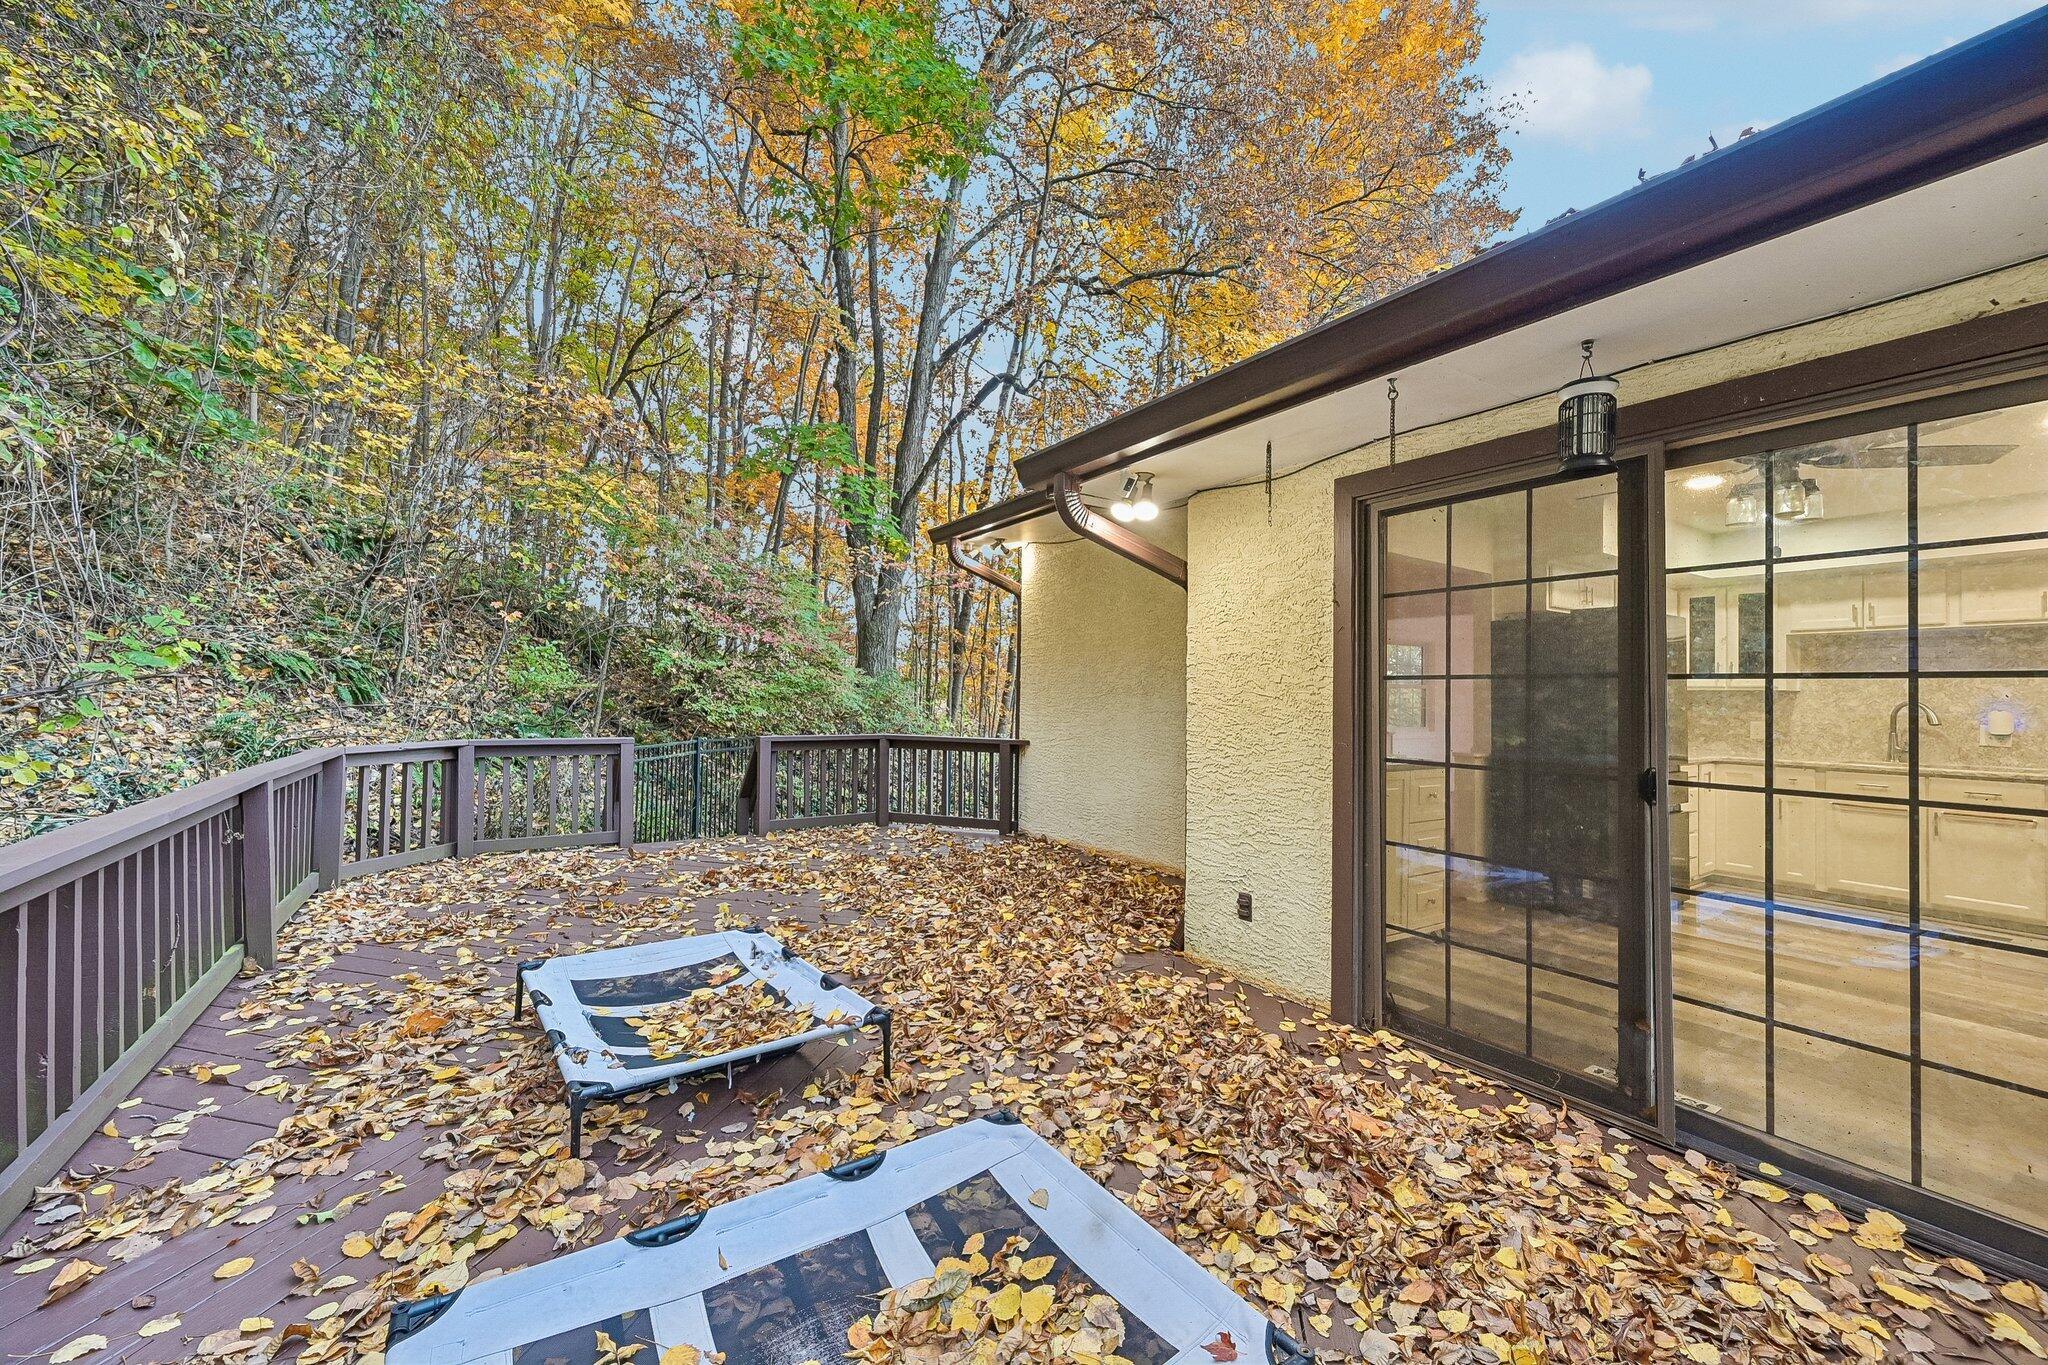
Spacious rear deck featuring a wooden railing and sliding glass door access to the exterior stucco finish
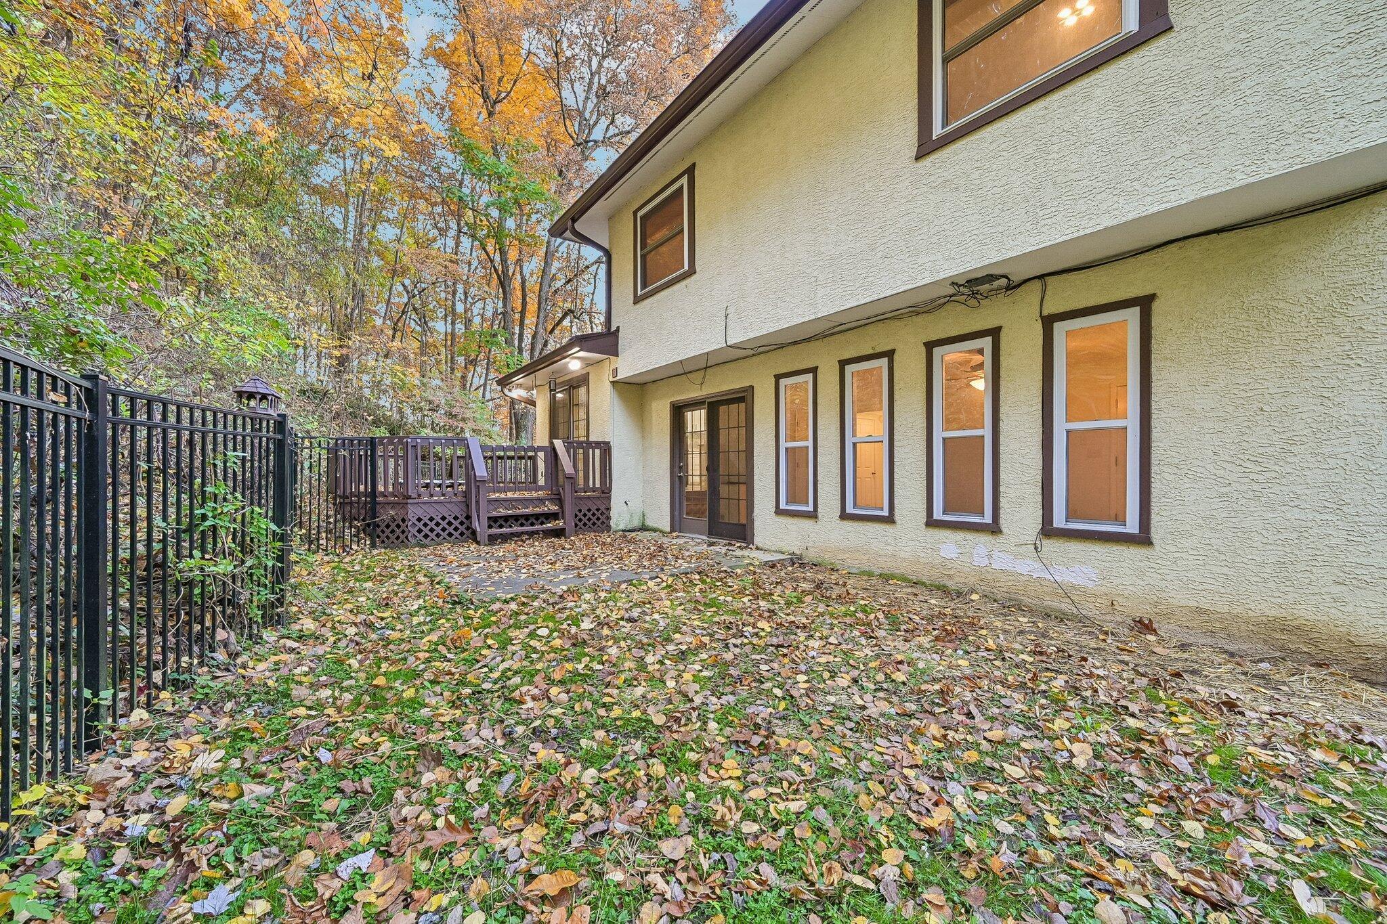
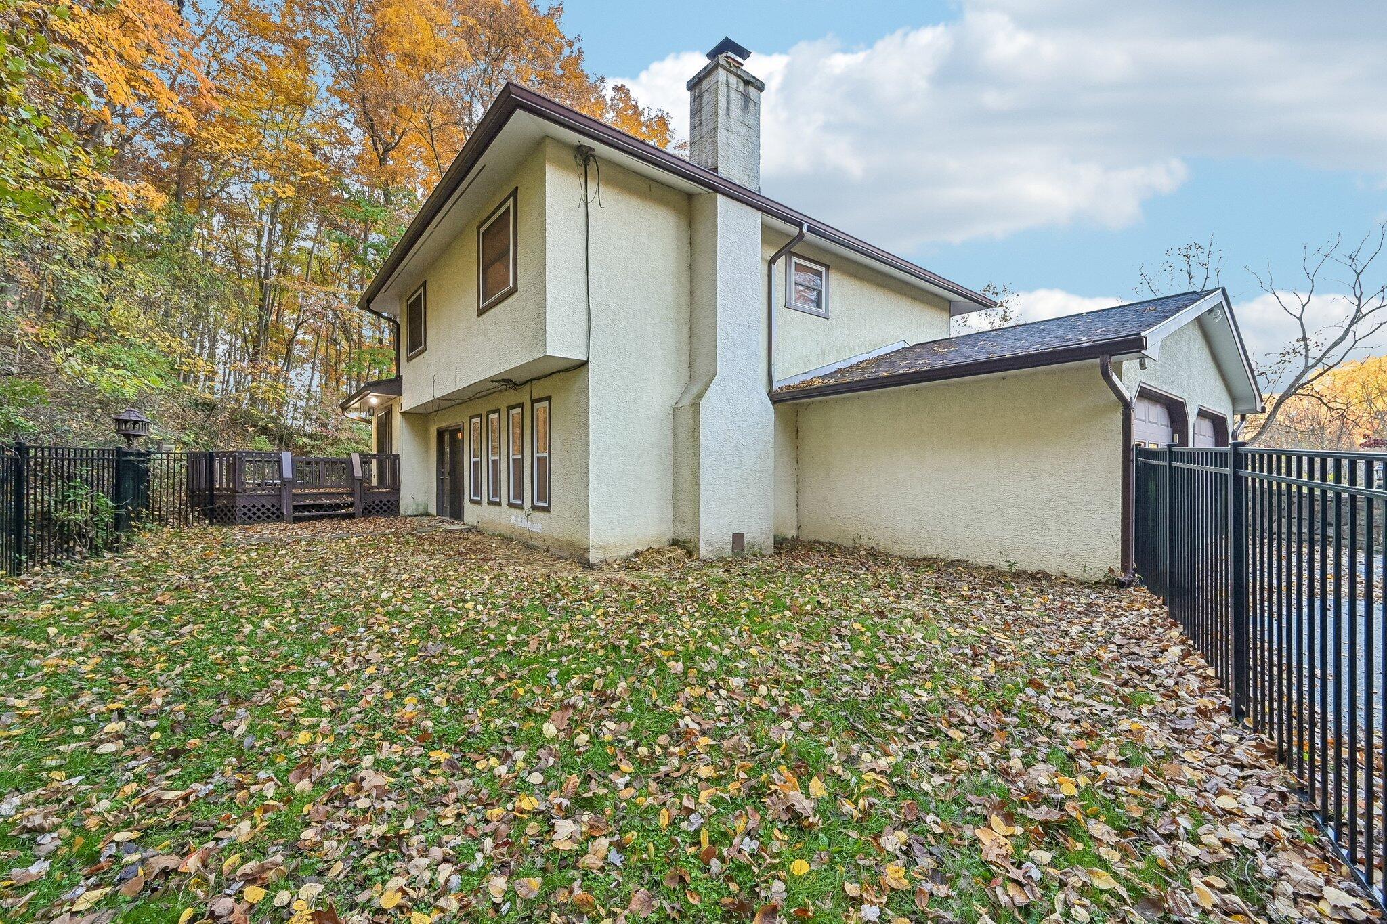
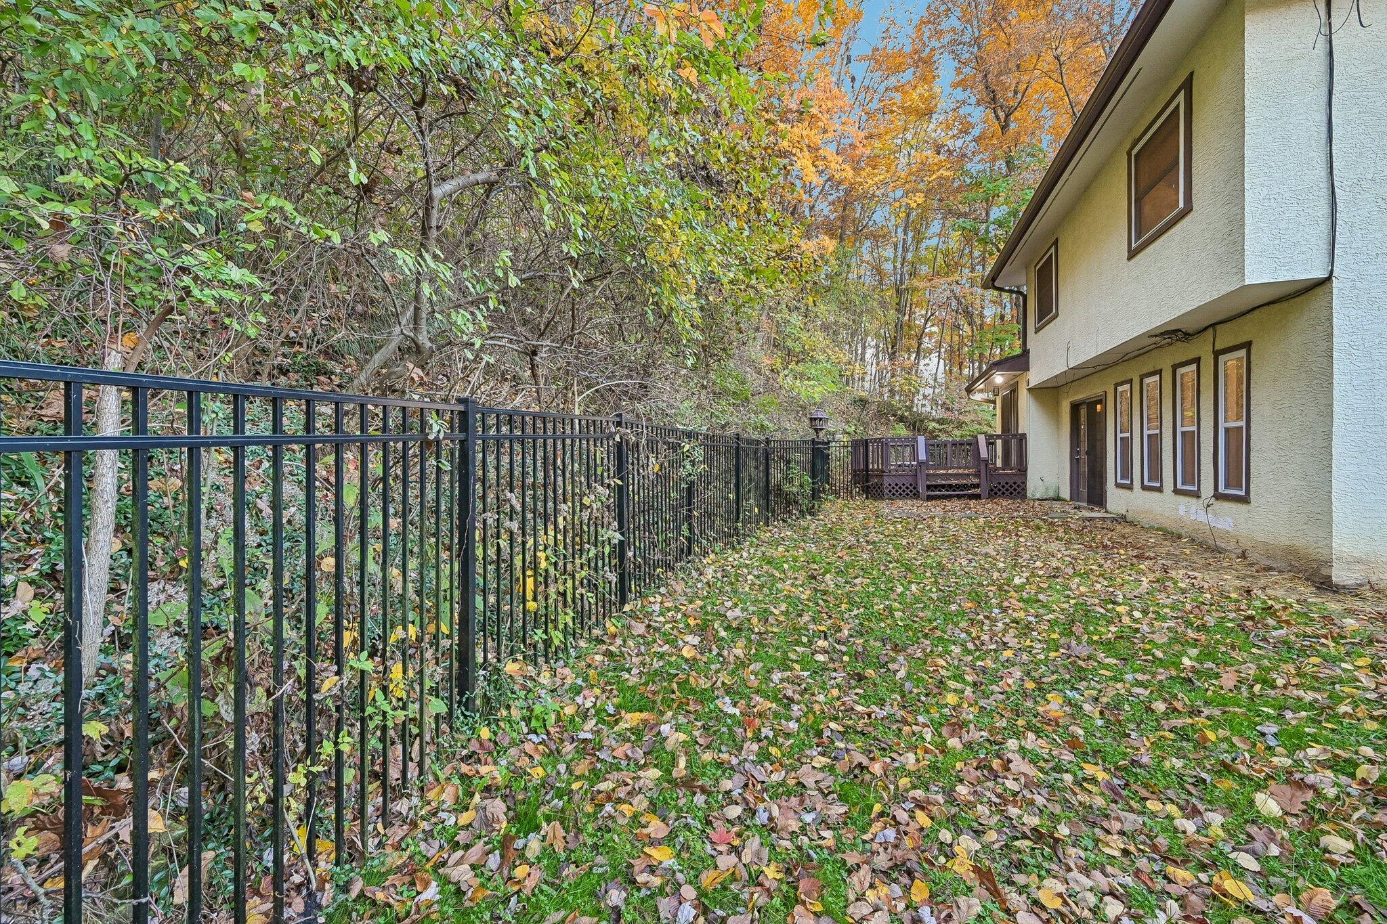
Stucco exterior featuring vertical windows with dark trim, a raised wood-finish deck with lattice skirting, and black metal perimeter fencing
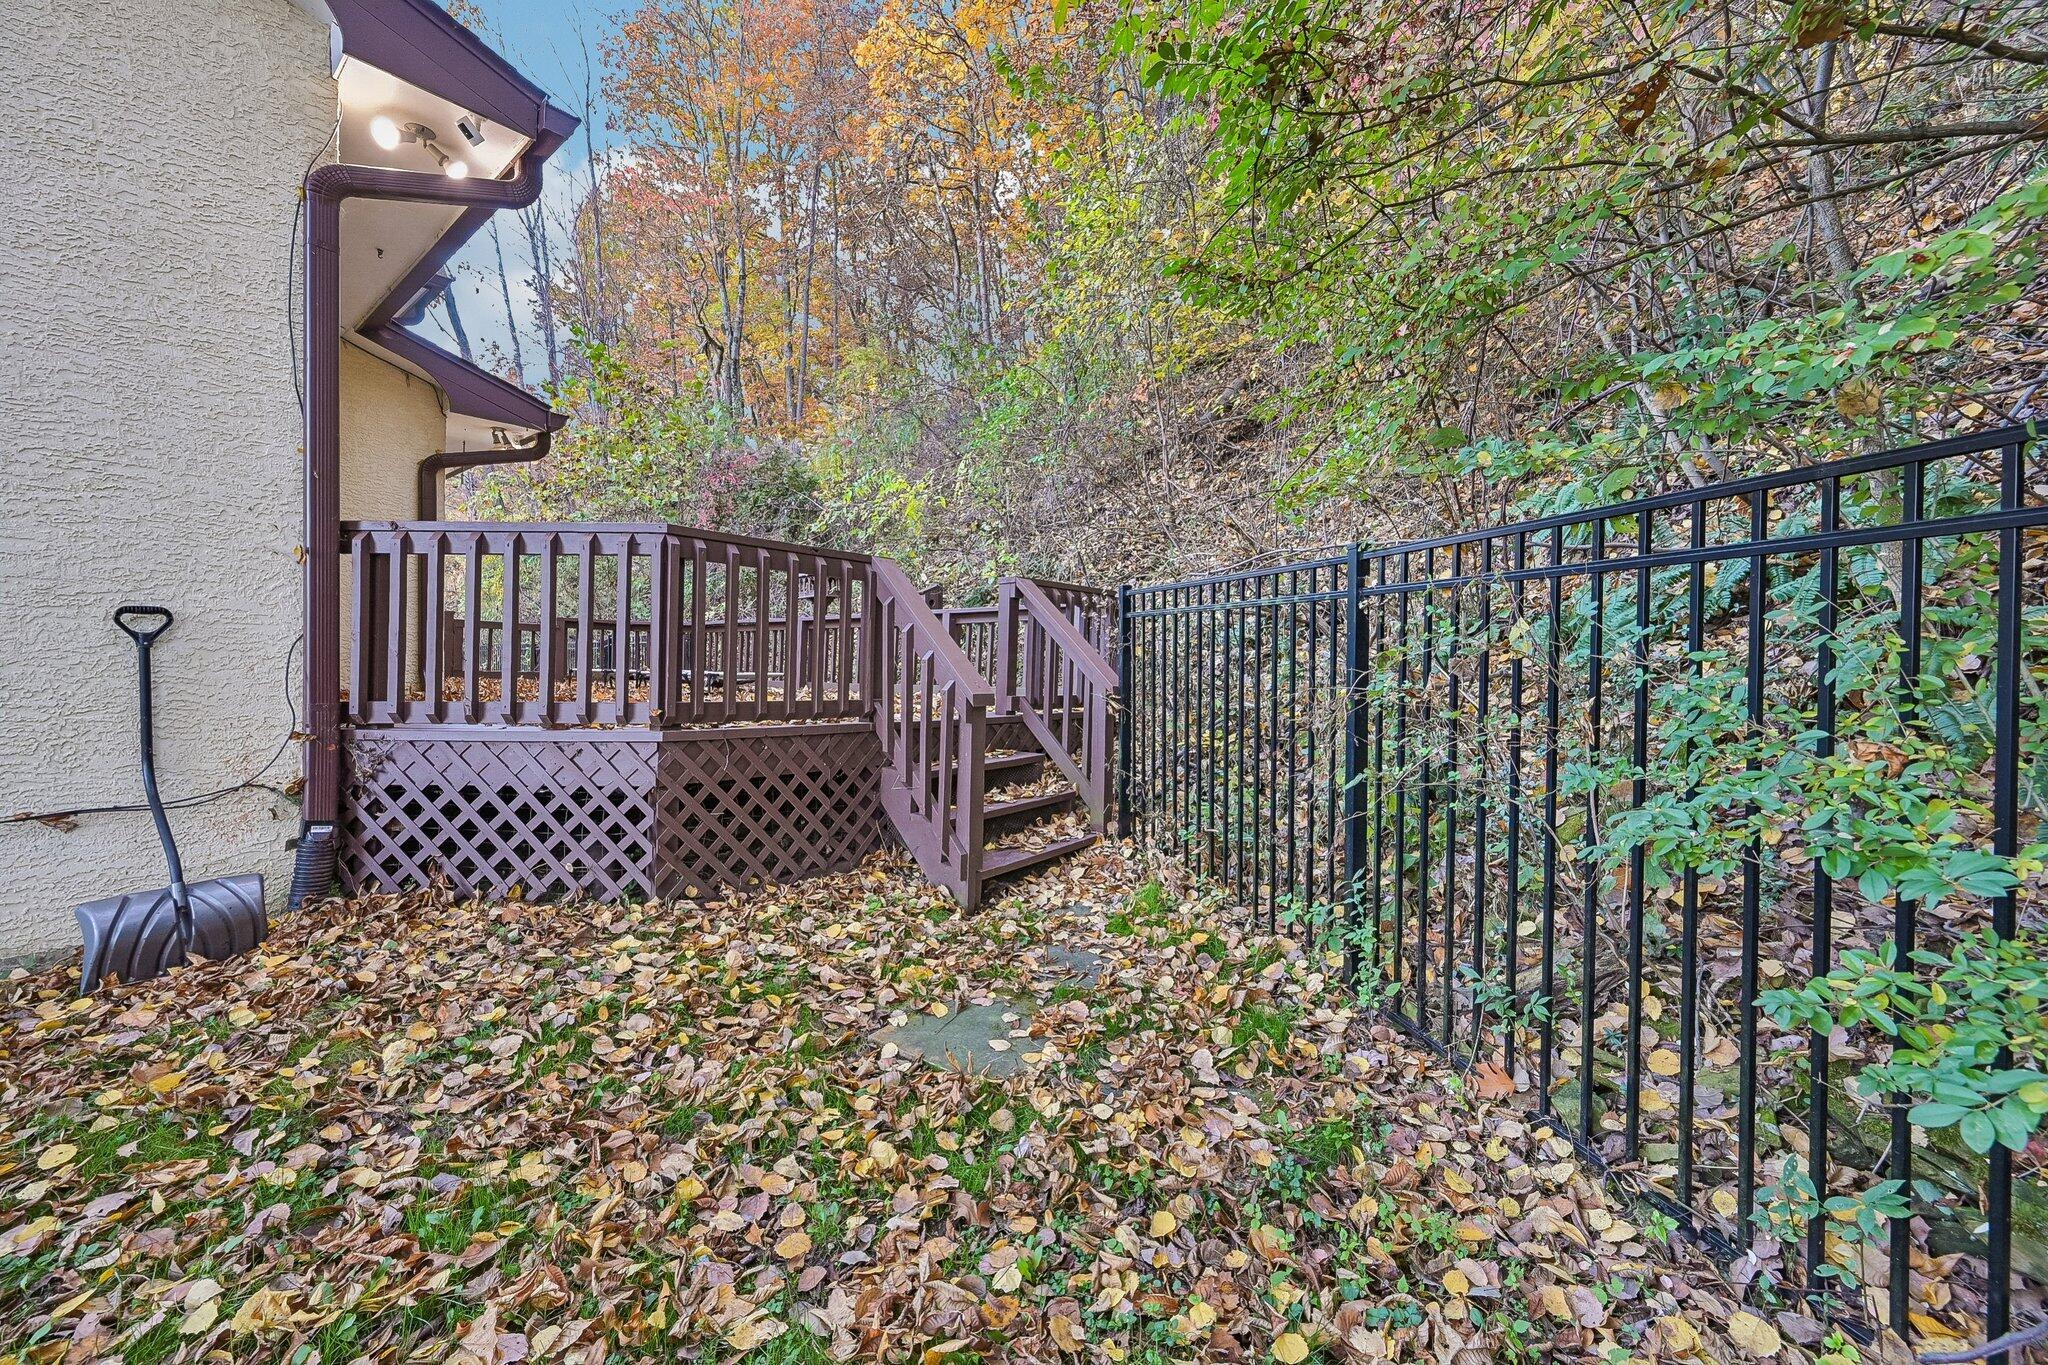
Rear exterior space featuring a raised wooden deck with lattice skirting, integrated stairs, and a black metal perimeter fence
Exterior facade featuring vertical wood siding, stone masonry veneer, a covered porch with decorative support posts, and a decorative glass-panel entry door
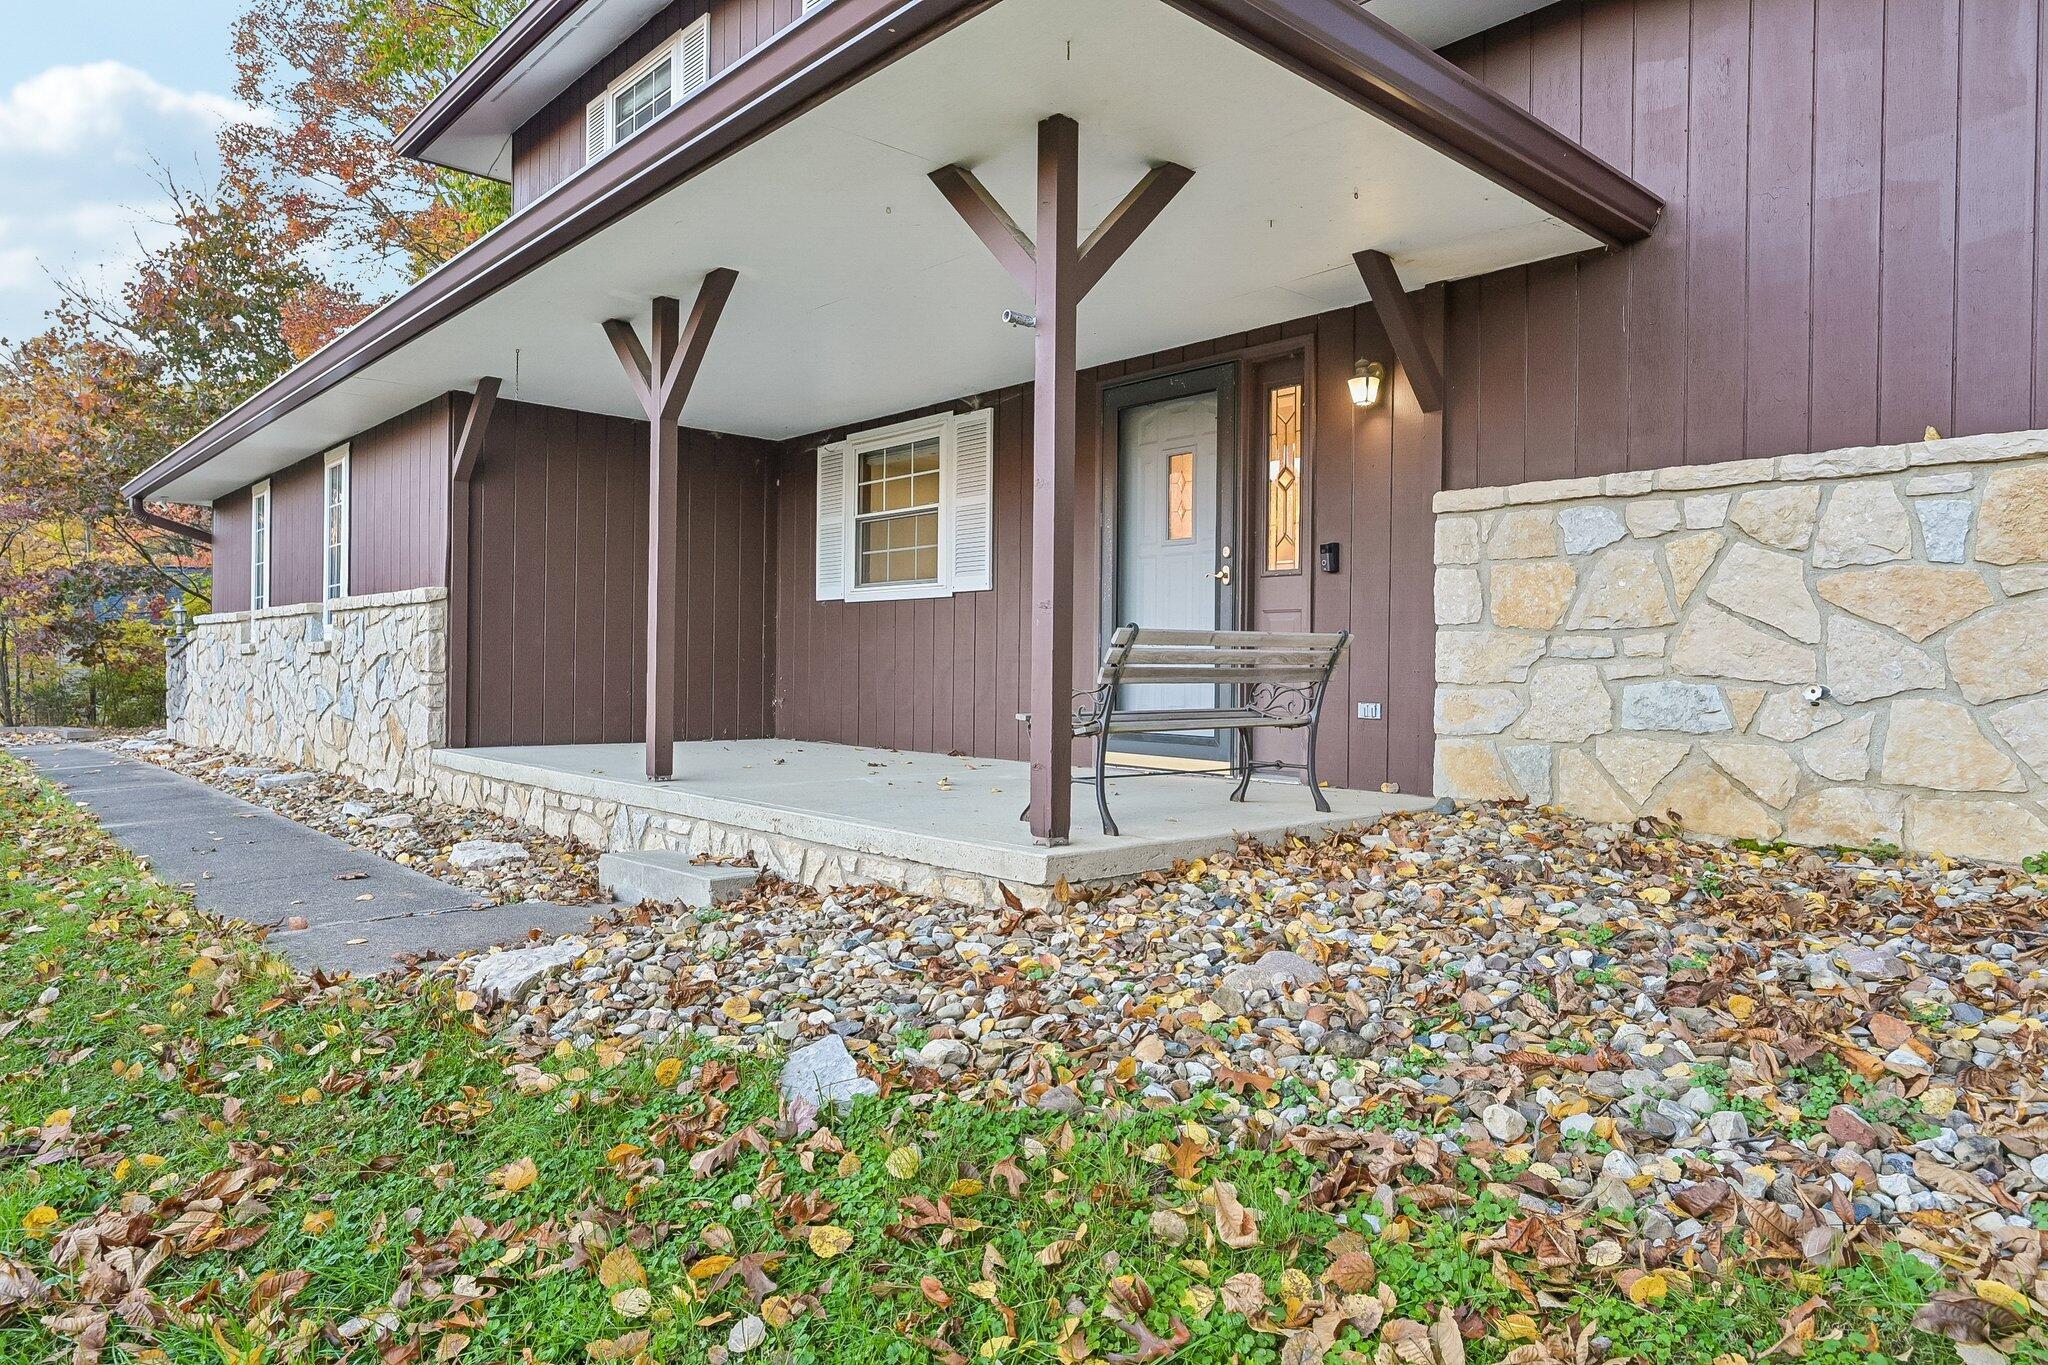
Covered entryway featuring a concrete porch, natural stone veneer base, wood-panel siding, and a decorative glass-panel front door
Covered front porch featuring wood-panel siding, stone masonry accents, structural timber supports, and multi-pane windows with louvered shutters
Covered entryway featuring vertical wood siding, a multi-pane window with louvered shutters, stone veneer foundation accents, and a concrete porch
Covered porch featuring a concrete floor, structural wood post support, and vertical brown siding
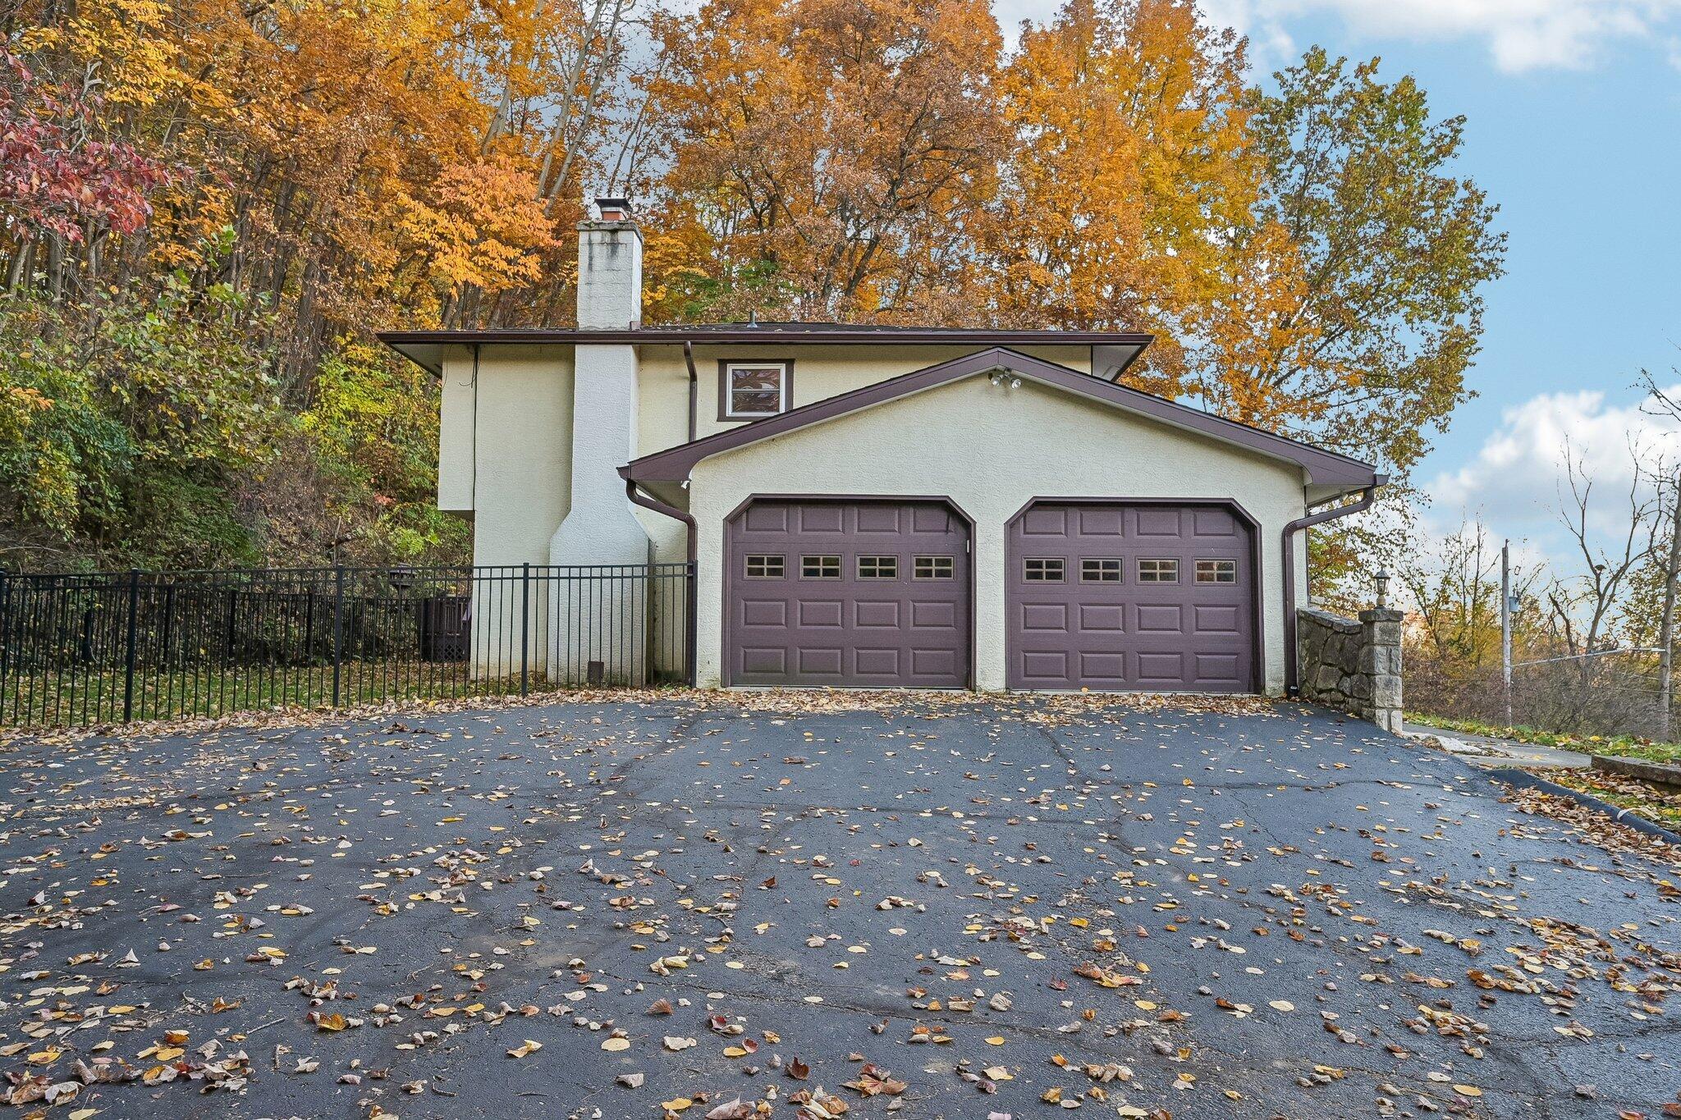
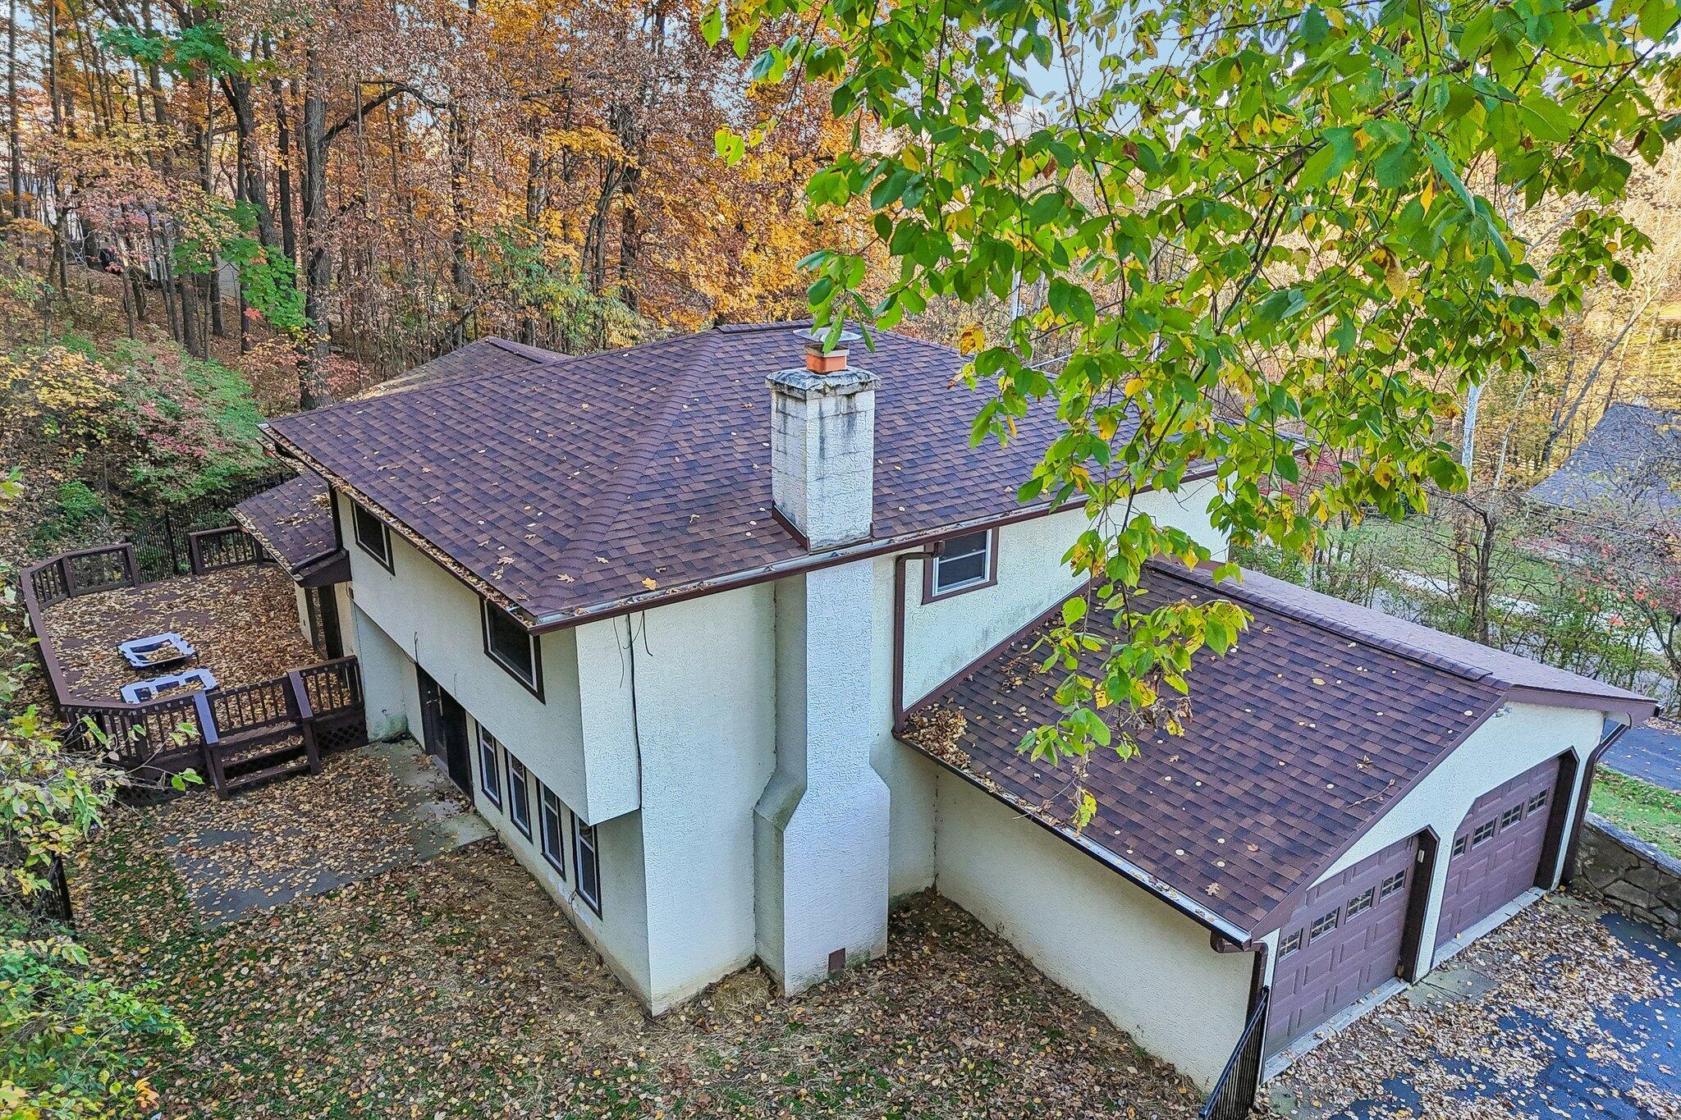
Exterior featuring stucco siding, stone-finish chimney, attached two-car garage, and black metal perimeter fencing
Exterior side yard featuring a black metal perimeter fence, exterior textured siding, and a wooden deck
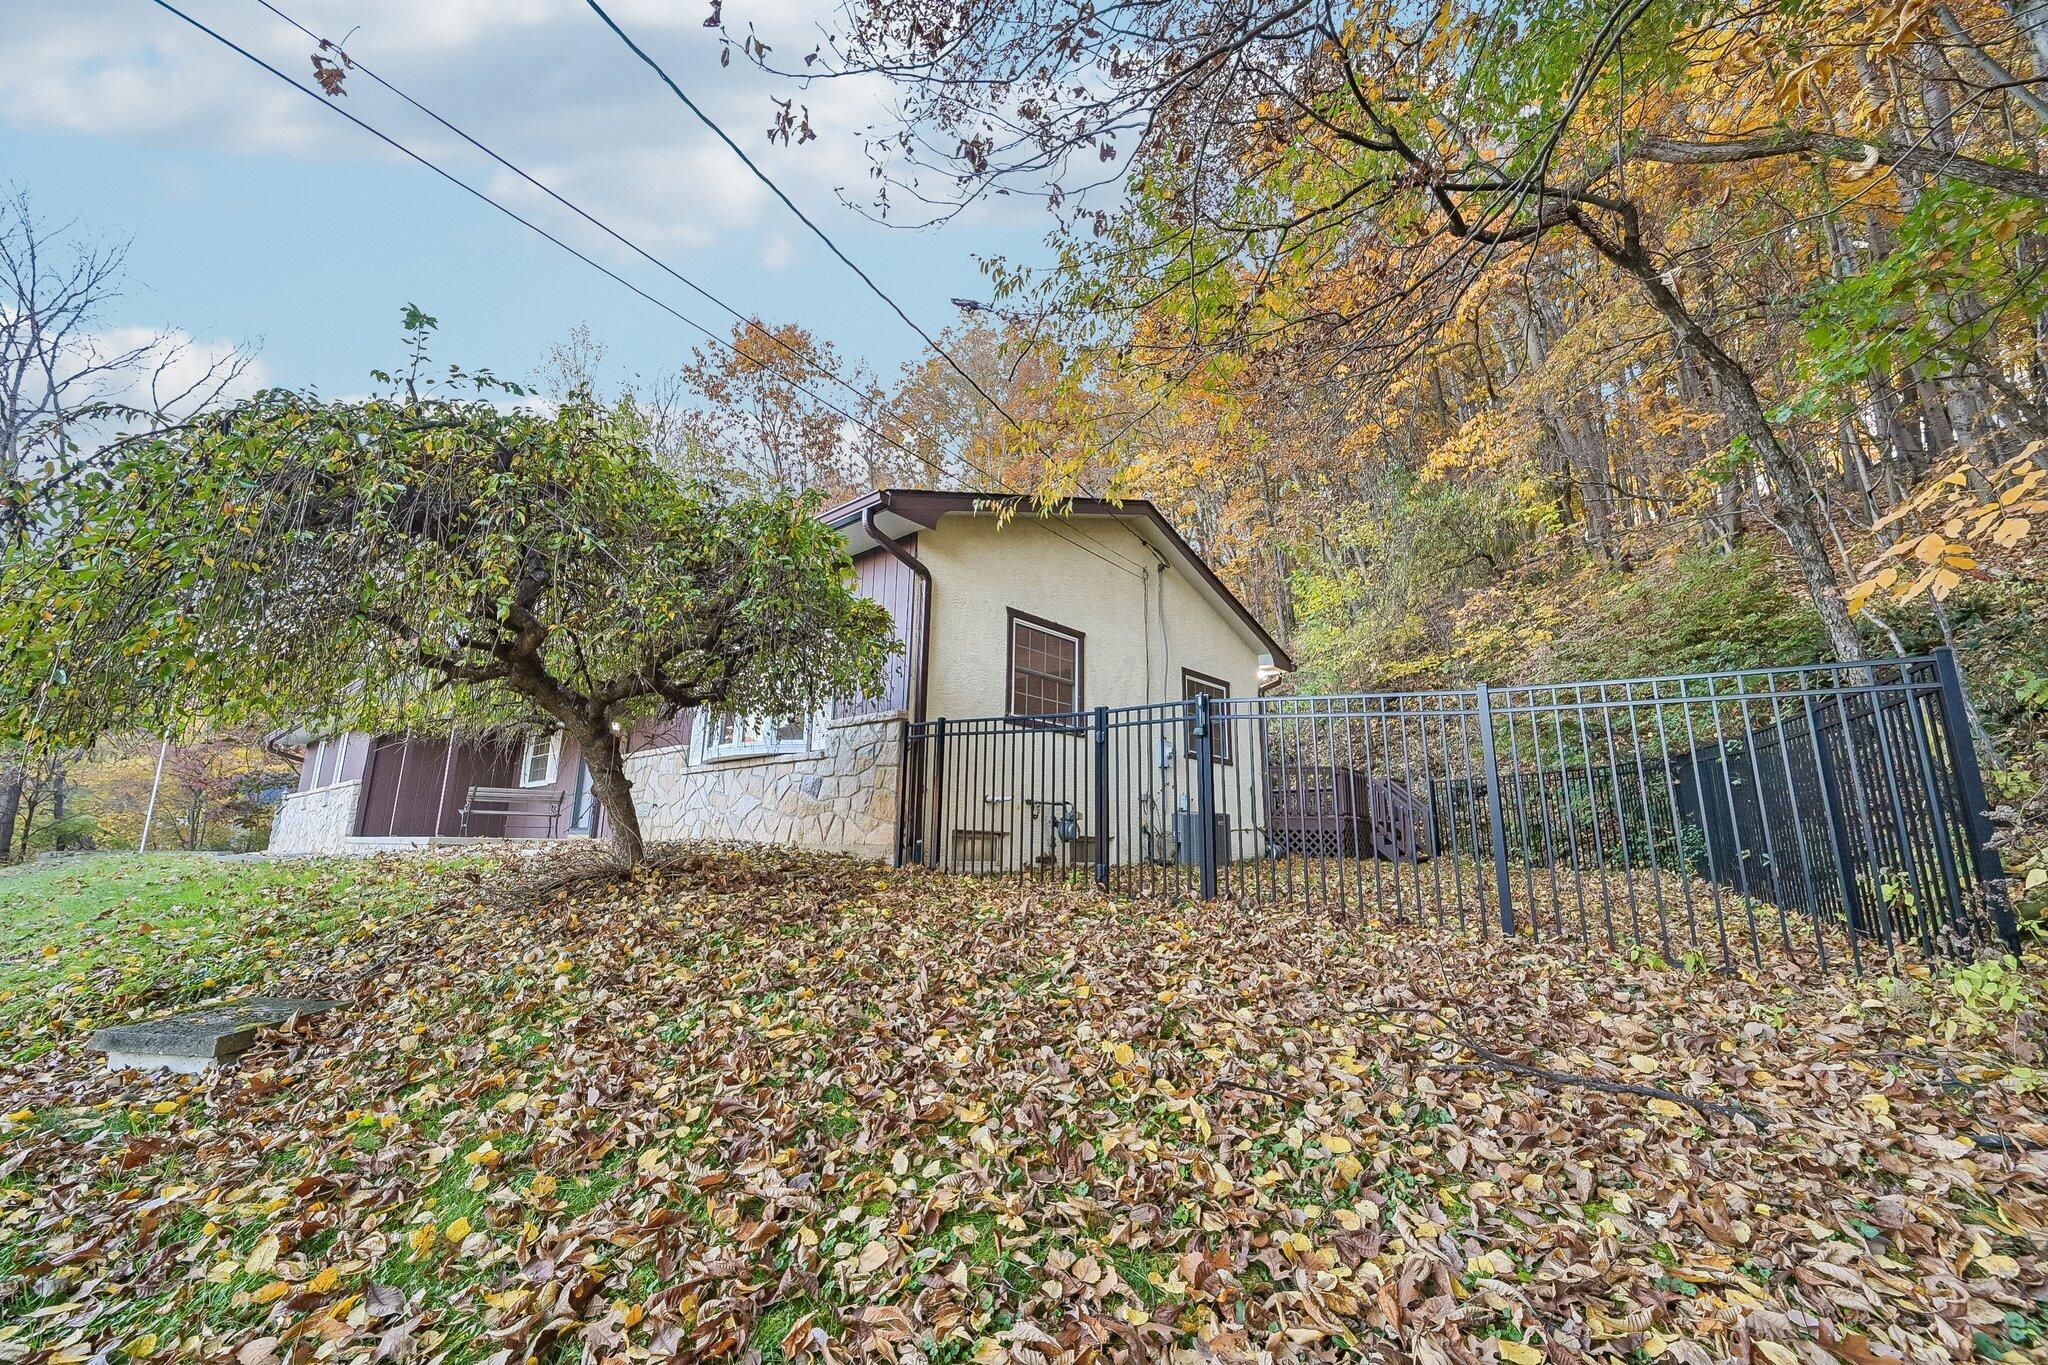
Exterior featuring stone foundation cladding, metal security fencing, and mature trees
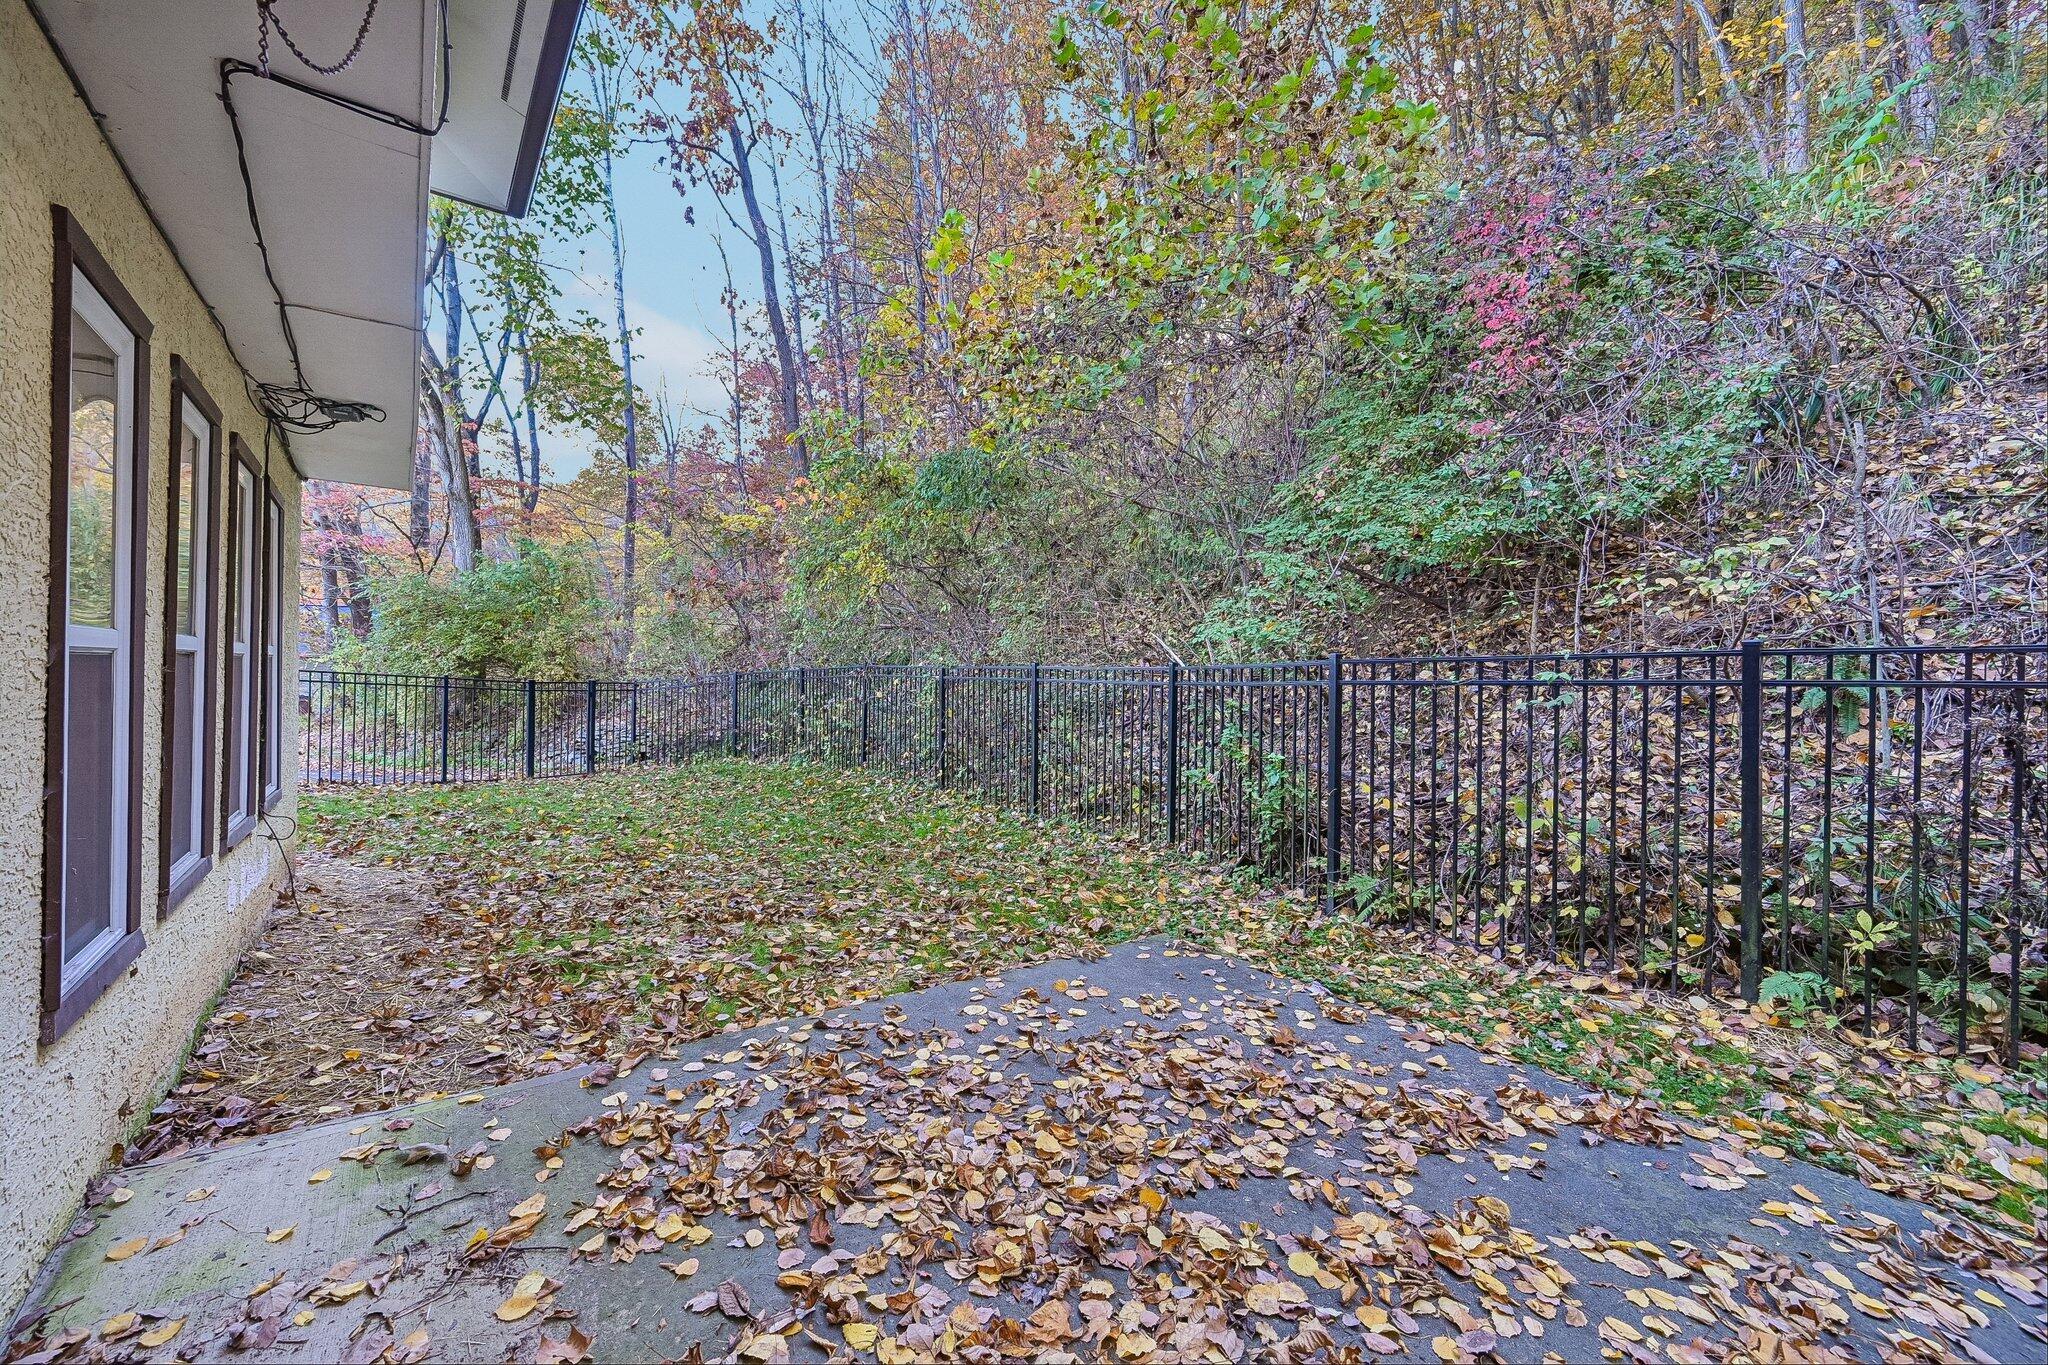
Concrete patio featuring a black metal perimeter fence and wooded surroundings
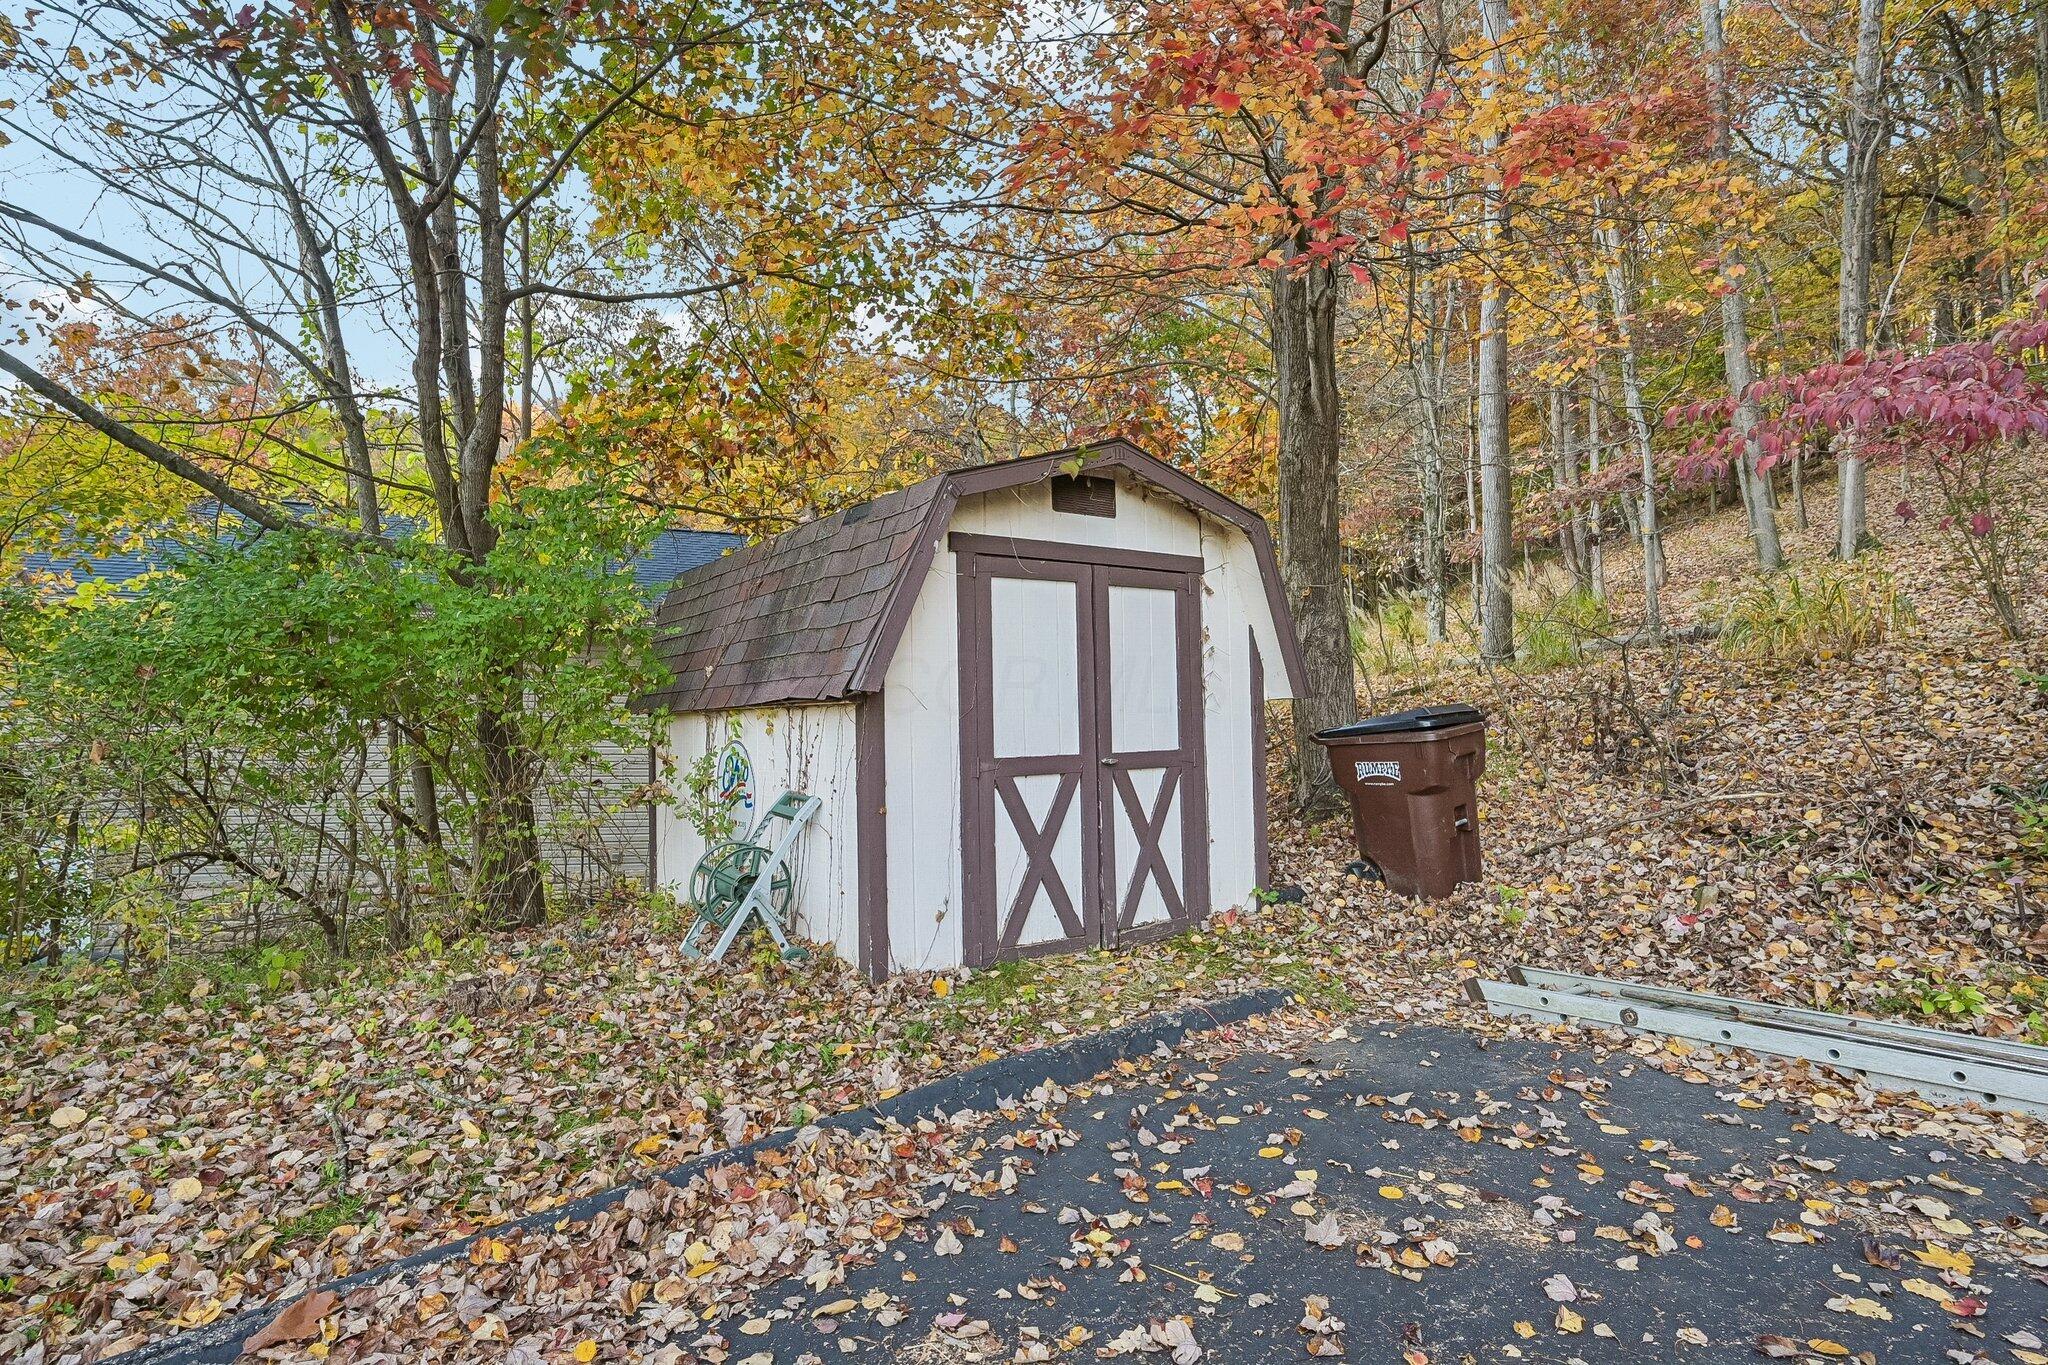
Storage structure featuring a gambrel roof design, asphalt shingle roofing, and double-door entry
Two-car garage featuring paneled doors, masonry chimney, and metal perimeter fencing
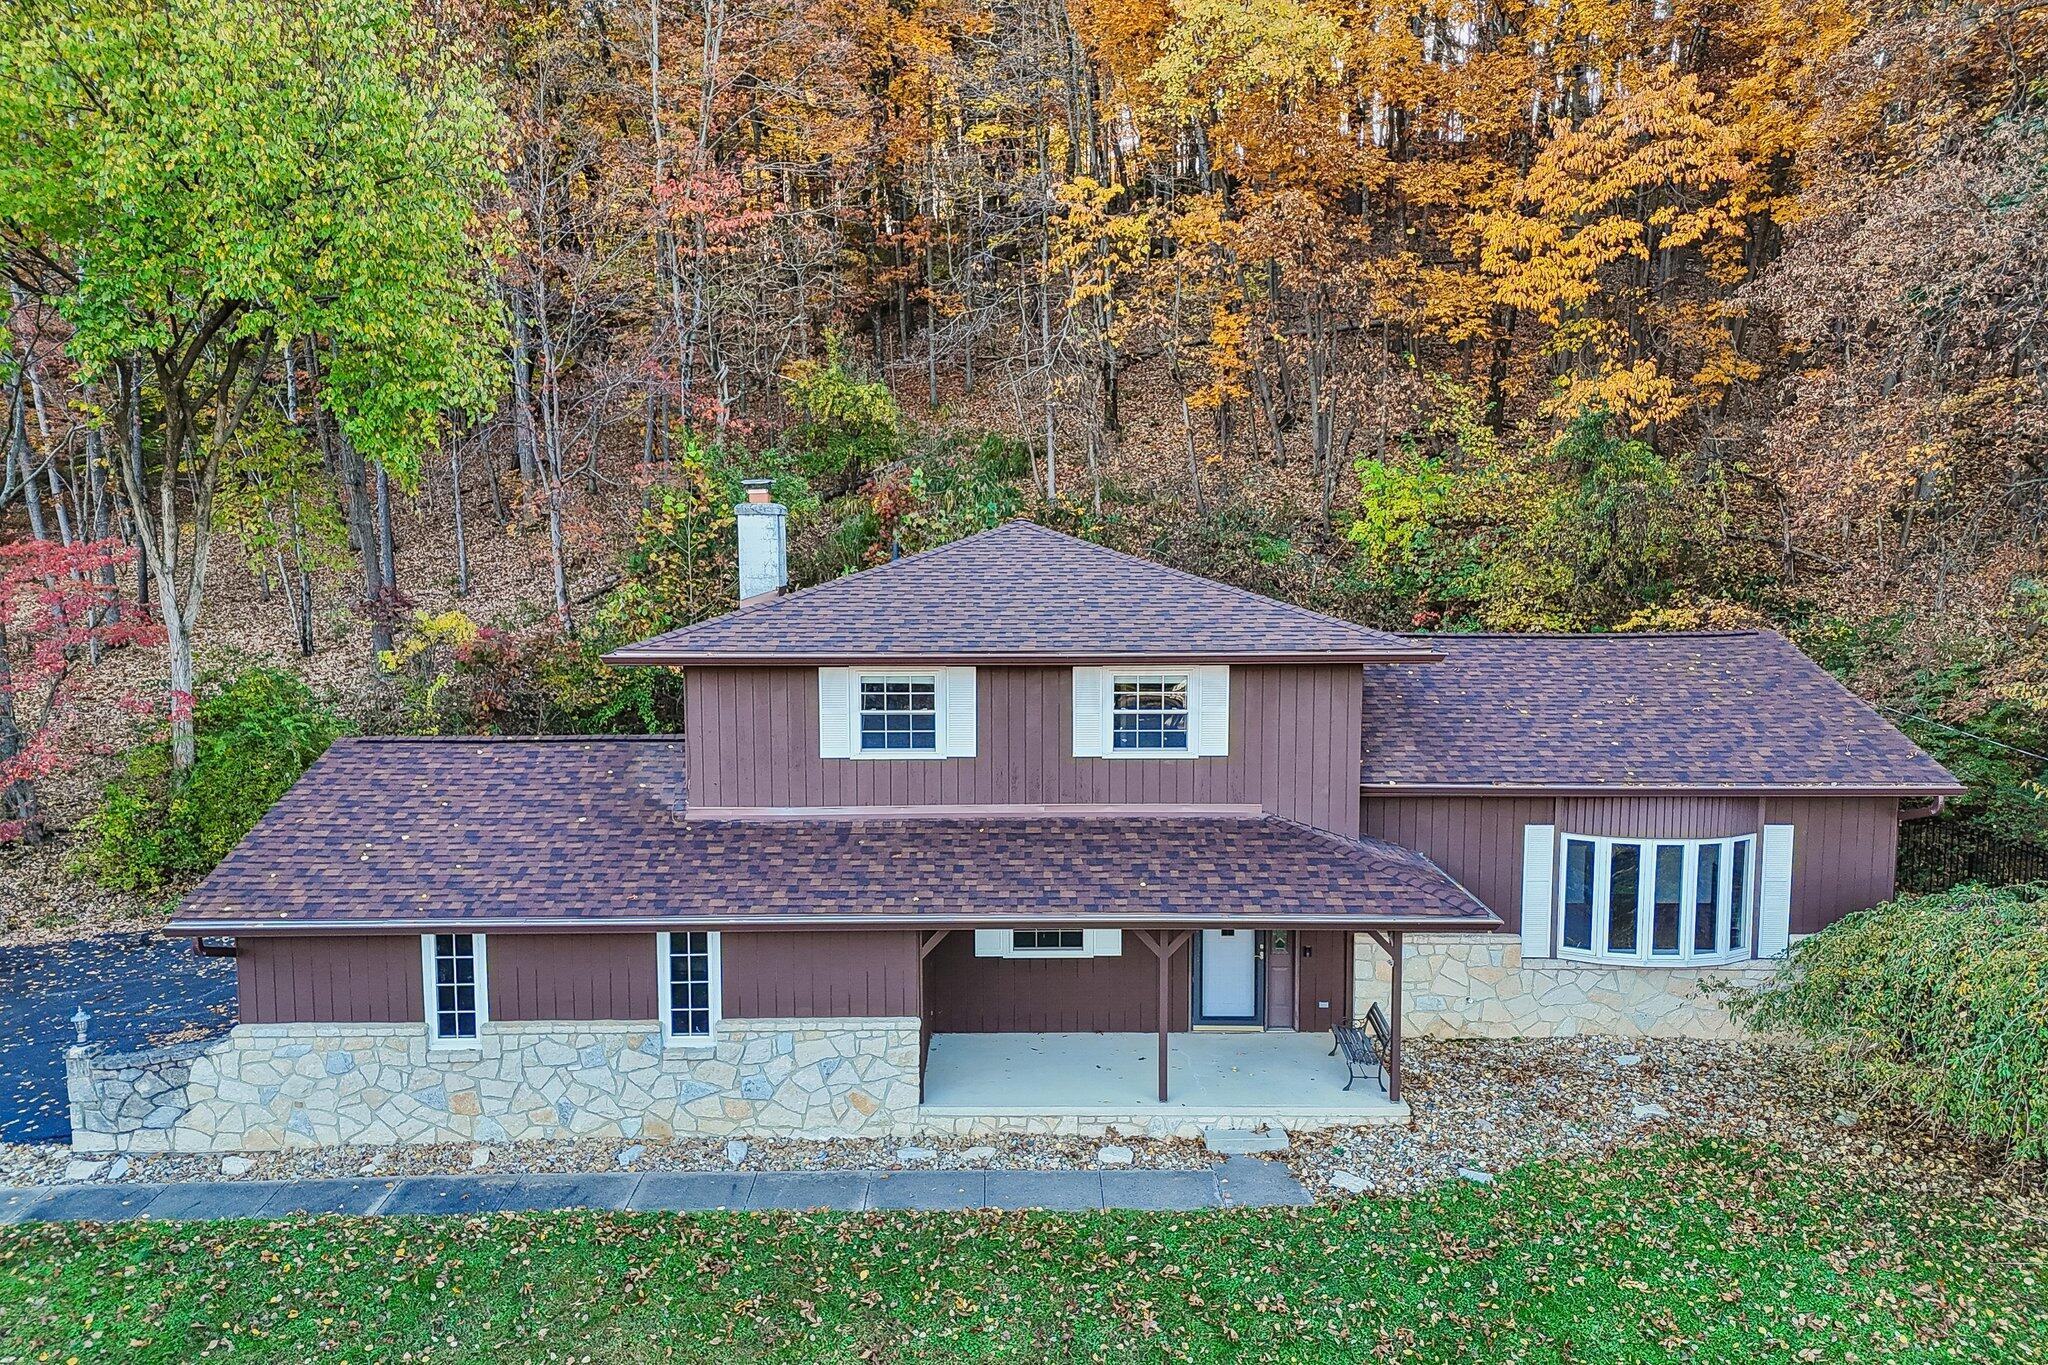
Two-story residence featuring a stone-veneer base, vertical siding, asphalt shingle roof, attached two-car garage, and a covered front porch
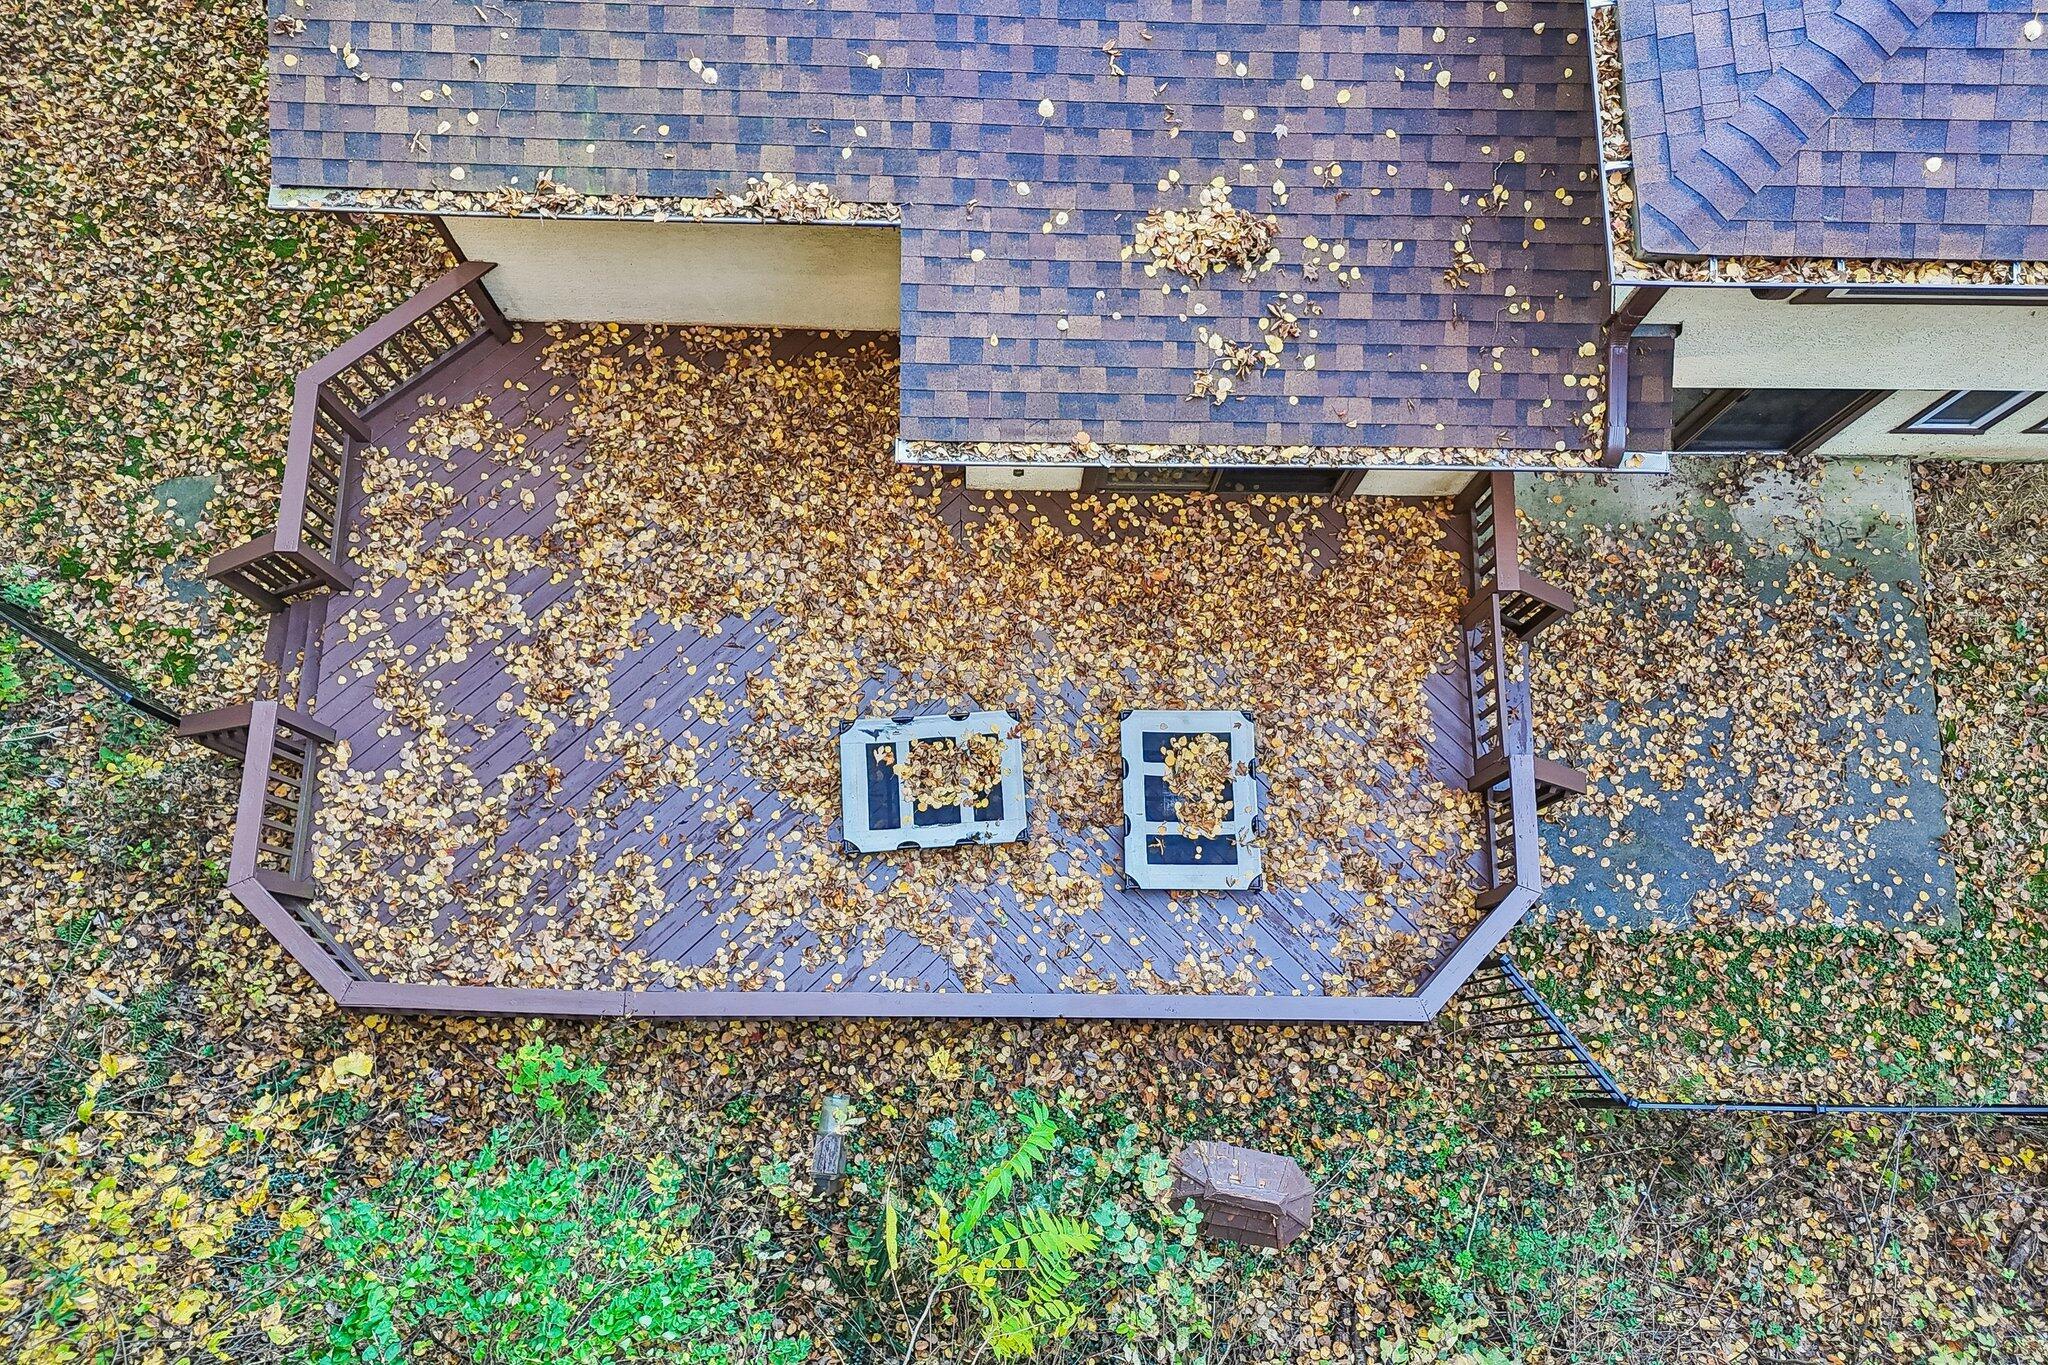
Multi-level wood-tone deck featuring built-in seating and perimeter railings, complemented by asphalt shingle roofing
Two-story residence featuring a mixed stone and vertical siding exterior, multi-tiered roofline, covered porch, and bow window
Multi-level residence featuring a dark shingle roof, stone masonry accents, a paved driveway, and a front lawn surrounded by mature deciduous trees
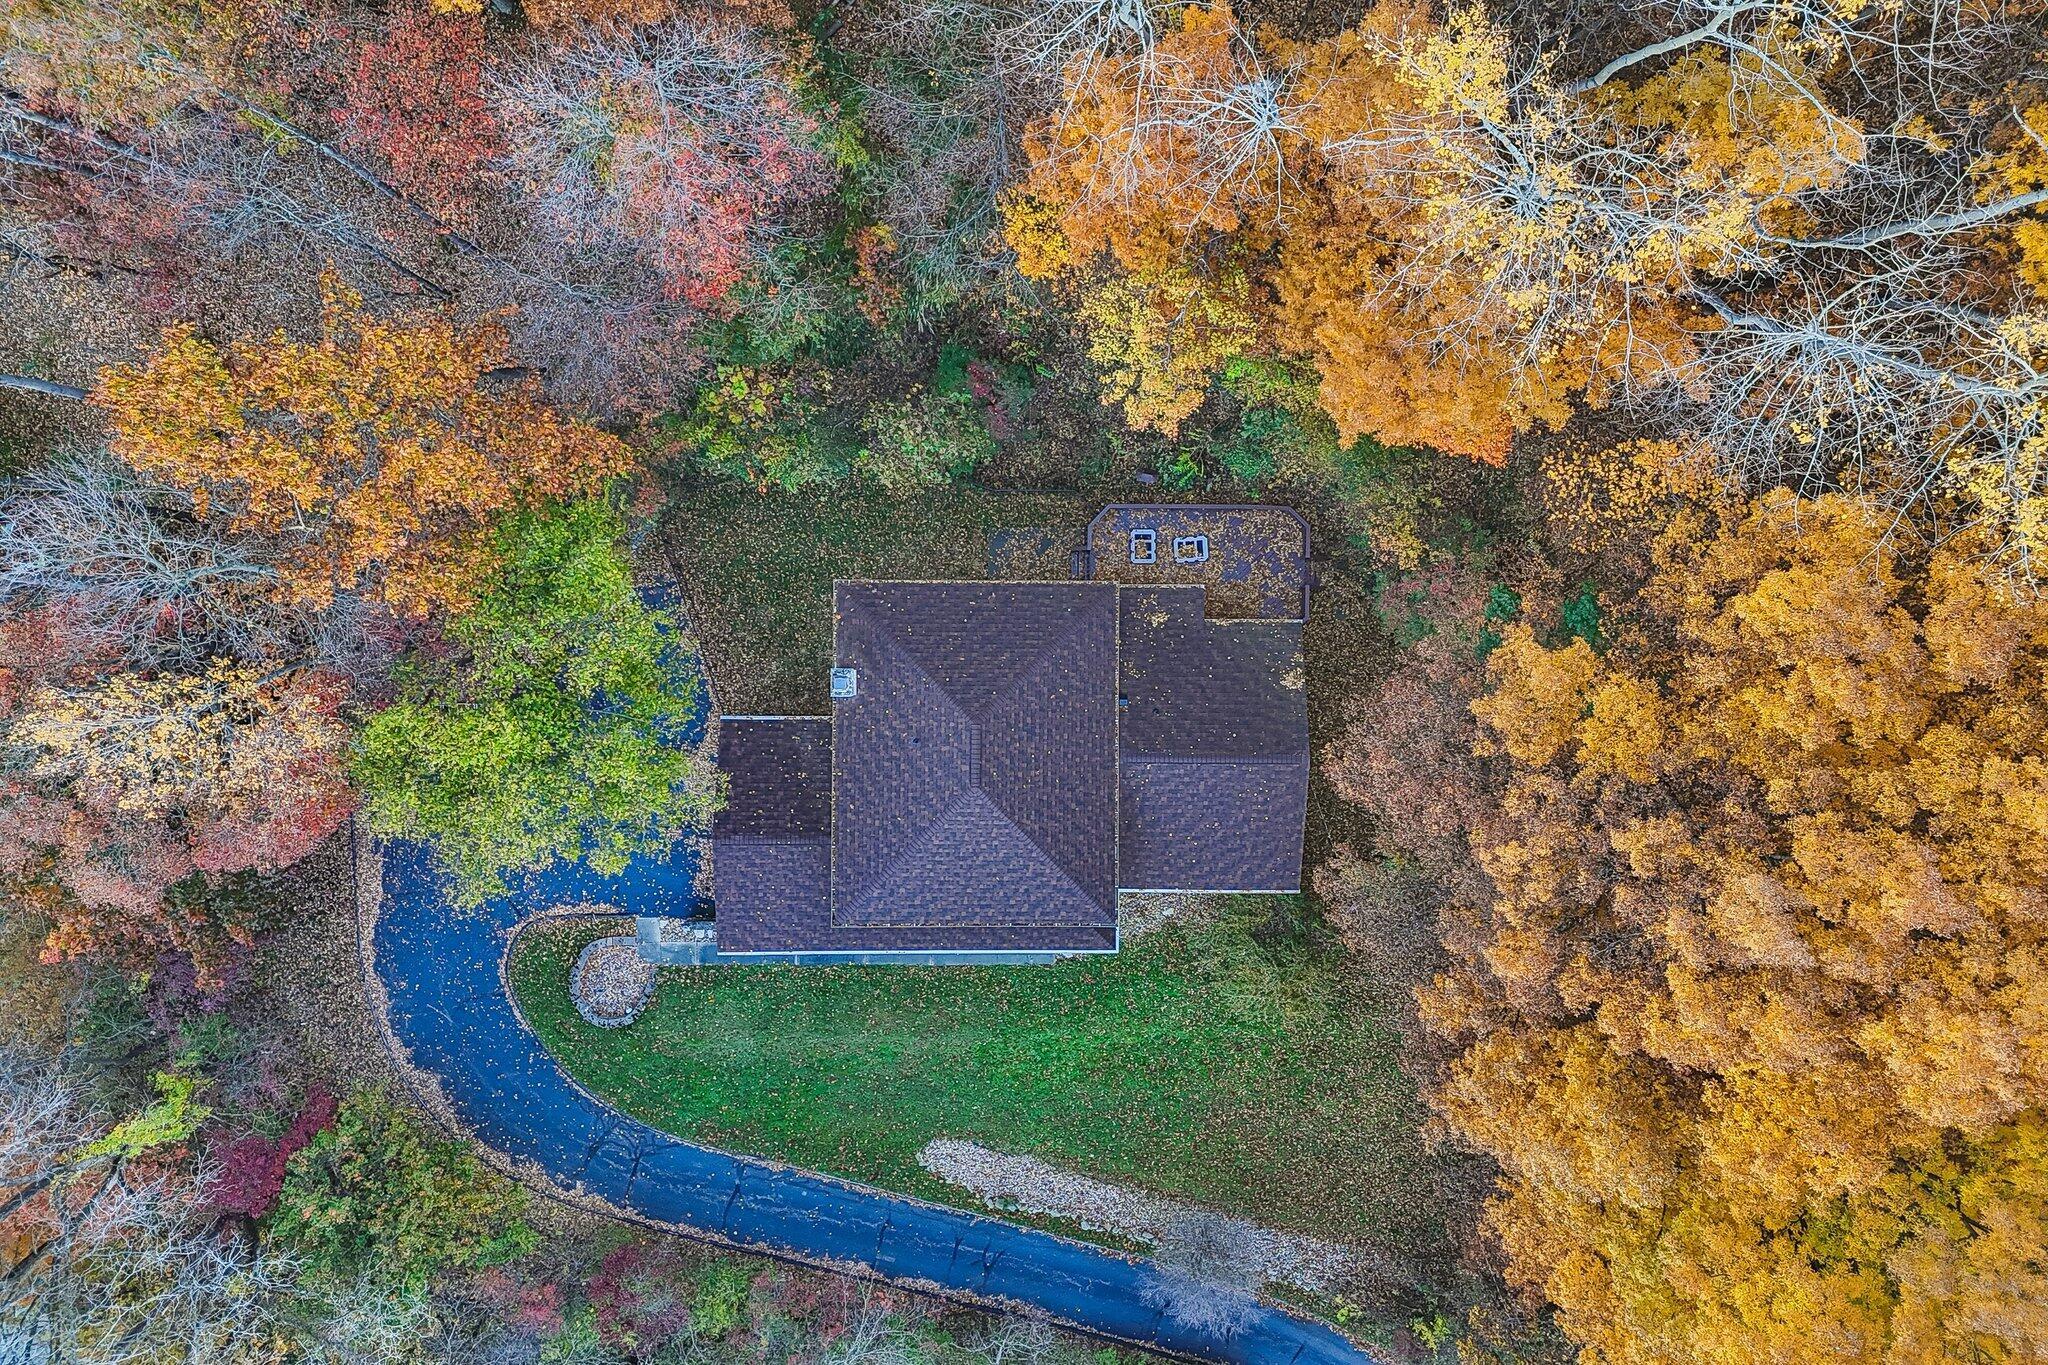
Aerial view of a two-story residence featuring shingle roofing, stone veneer exterior accents, an attached paved driveway, and mature perimeter woodland
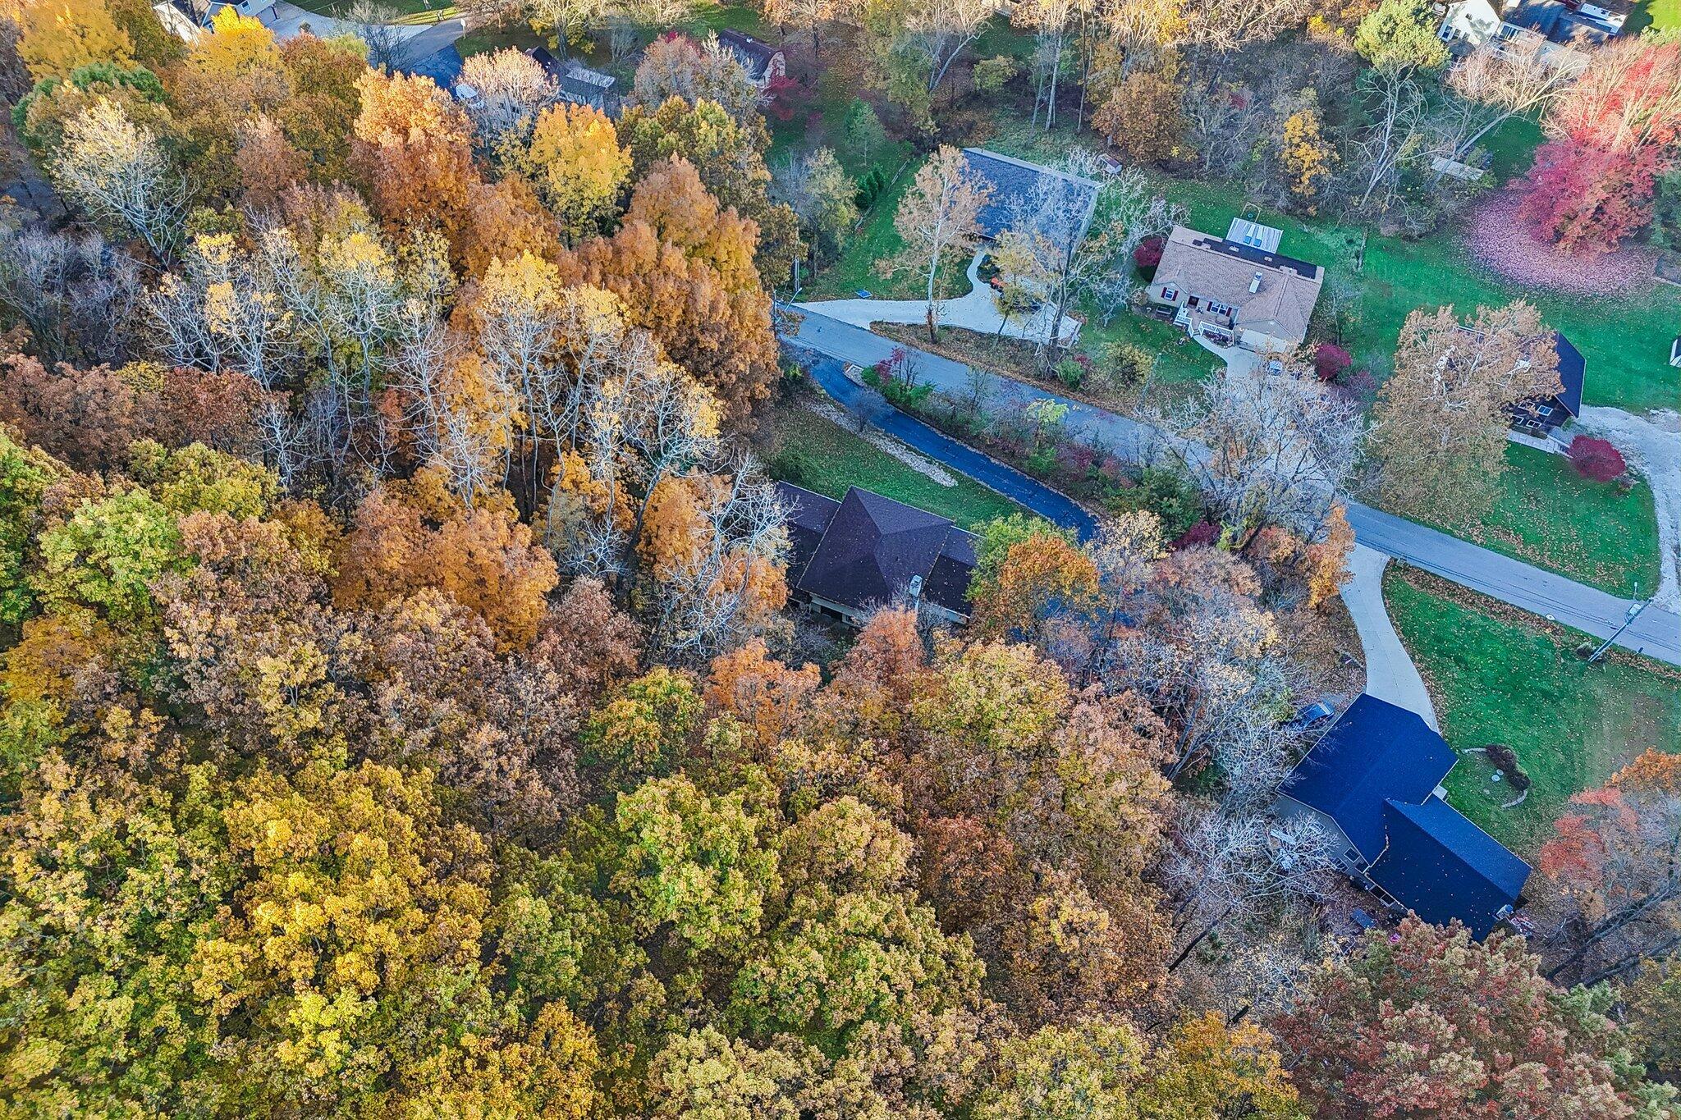
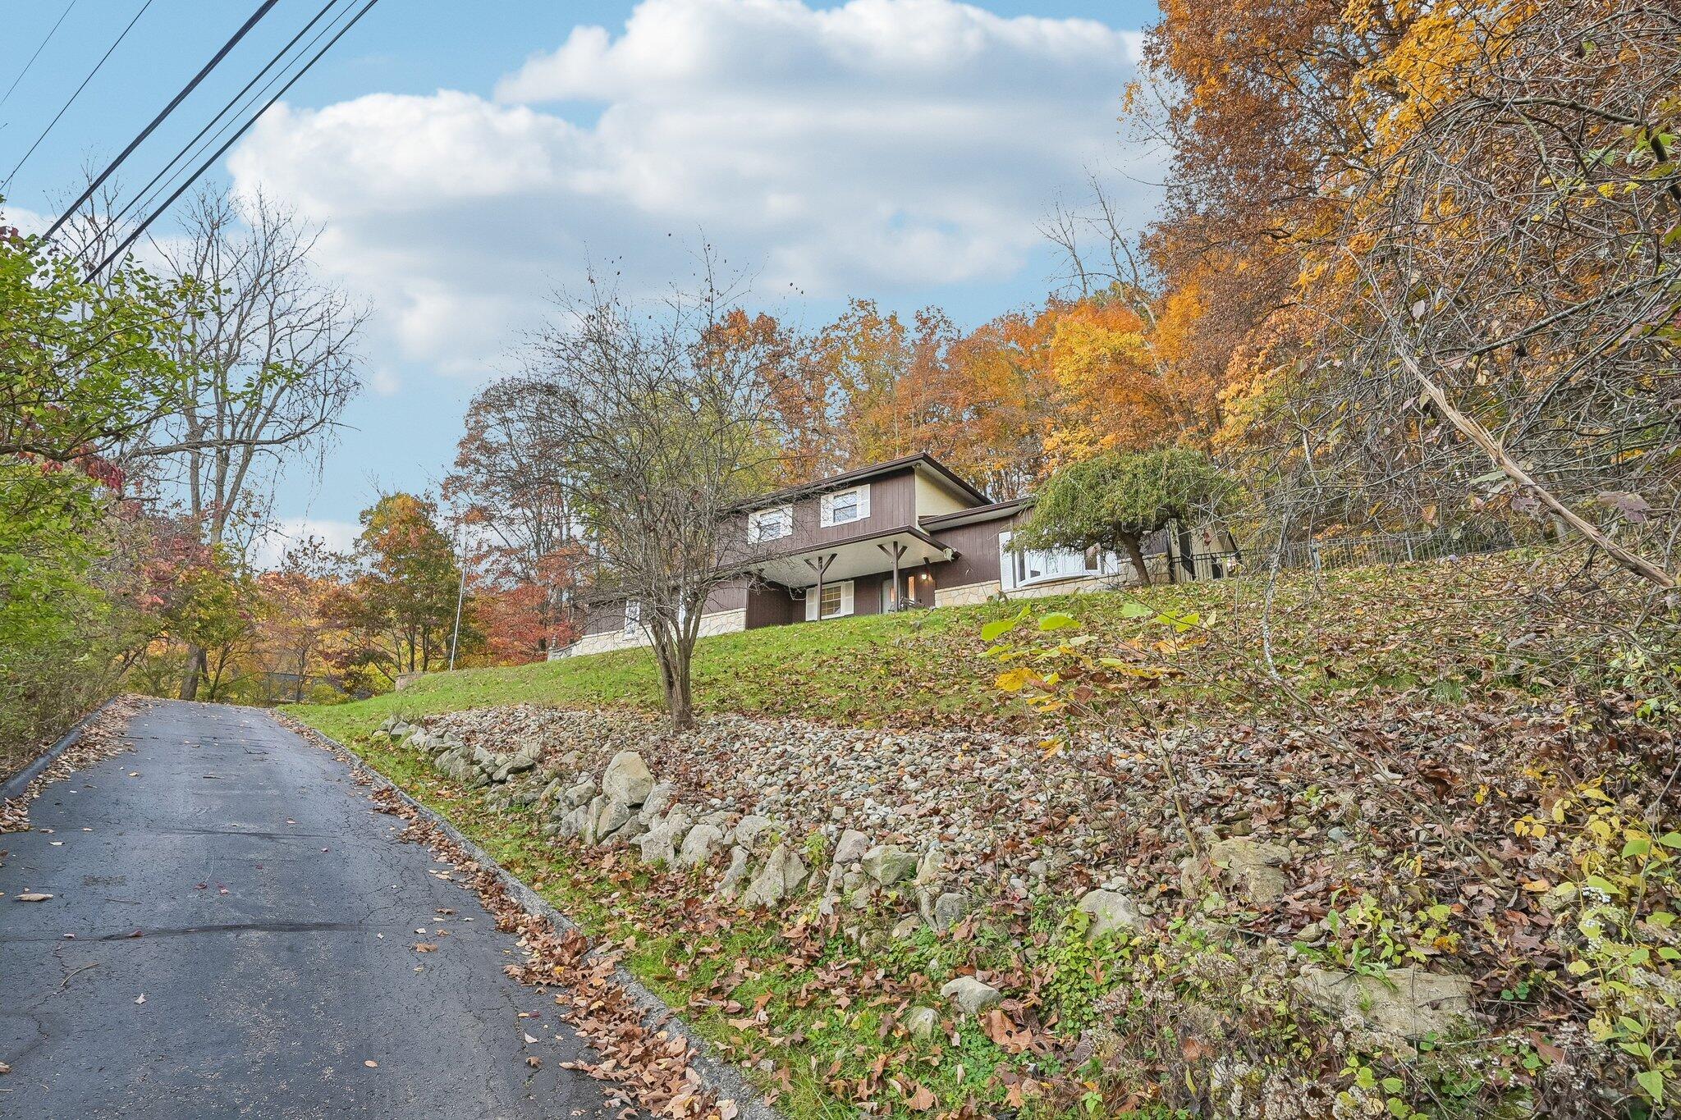
Multi-level residence featuring a dark shingle roof, stone-clad lower exterior, expansive wooded surroundings, and a paved private driveway
Aerial perspective featuring a shingled hip roof, a paved winding driveway, and a spacious lot surrounded by mature deciduous trees
Aerial perspective of a wooded lot featuring a multi-gabled roofline, asphalt driveway, and dense mature timber
Stucco exterior featuring a dual-car garage, exterior masonry chimney, raised wooden deck, and asphalt shingle roof
Two-story home with vertical siding and stone veneer base, featuring a covered front porch, asphalt shingle roof, and bay window
Exterior featuring wood-style siding, stone veneer lower facade, covered front porch, and a prominent bay window
Split-level exterior featuring a stone veneer foundation, wood-panel siding, a covered entryway, and a prominent bay window
Two-story home featuring vertical siding, stone veneer accents, an attached two-car garage, and a stacked-stone retaining wall situated on a sloped lot
Multi-level residence with wood-paneled siding, stone foundation accents, an asphalt driveway, and a natural rock retaining wall situated on a hillside lot
 New Listing